Skip main navigation
Sold for $236,000
  • $236,000

    8 JUNIPER LOOP DRIVE, OCALA, FL 34480

    3beds
    1,246sqft
    Single Family Residence
    Built in 2019
    0.25 Acres Lot
    $235,900 Zestimate®
    $189/sqft
    $1,655 Estimated rent

    Home value

    $235,900

    $219,000 - $255,000

    $1,655/mo

    Zestimate® history
    Loading
    Loading...

    Owner options

    List your home for rent

    $1,655/mo

    Rent Zestimate®

    Find your next renter with Zillow Rental Manager. Plus, with online applications, you can quickly screen prospective tenants – for free.

    Learn more

    $1,655/mo

    Rent Zestimate®

    Refinance and save

    $1,672/mo

    Est. payment

    Refinancing to a lower rate could help reduce your monthly payments and save thousands over the life of the loan.

    See today's rates

    $1,672/mo

    Est. payment

    Explore your selling options

    Work with a Zillow partner agent

    Leverage their expertise and Zillow's premium Showcase listings to get your home seen by more buyers.

    Get started

    List with your own agent

    Get your home in front of millions of buyers by listing it on Zillow.

    Learn how to do it

    Sell it yourself

    Take full control of how buyers see your home on Zillow by listing For Sale by Owner (FSBO).

    List your home

    What's special

    Indoor laundry roomOpen floor planCovered front porchVaulted ceilingsSplit bedroom layoutCloset pantry
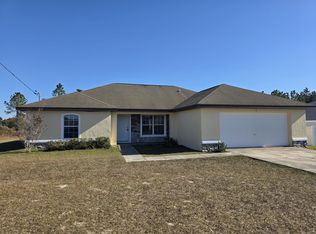
    Welcome home! NO HOA! This charming 3/2 home in Silver Springs Shores was built in 2019 and has been immaculately maintained and enhanced. Fresh mulch and a manicured yard lead to the covered front porch featuring shaker siding for enhanced curb appeal. Inside, the open floor plan boasts vaulted ceilings and plenty of windows for natural light. The living space is open to the dining and kitchen which features elongated tile. The kitchen offers plenty of countertop space with rich granite countertops, shaker cabinetry with soft close drawers, a closet pantry, and a suite of stainless steel appliances. Adjacent is the indoor laundry room which leads to the 1 car garage complete with pull-down attic stairs. The primary suite features a walk-in closet and ensuite bathroom with walk-in shower. The split bedroom layout offers two additional bedrooms on the opposite side of the home, both with full size built-in closets. The adjacent guest bathroom offers a shower/tub combo. The spacious backyard is peaceful and the perfect place for relaxing and entertaining with plenty of room for a patio expansion, pool, garden and more. Additional features include: Ring security system and doorbell, keyless entry, fans with lights in all rooms, fiber optic internet service and more. This home is conveniently located between 441/301 and Baseline for very easy access to Ocala, Belleview and The Villages. Don't miss out on the opportunity to own this well-kept home in a great location - schedule your tour today!

    Zillow last checked:

    Listing updated:

    Listed by:

    Cory Freilich 352-663-9799,

    RE/MAX PREMIER REALTY 352-732-3222

    Bought with:

    Joshua Smith, 3332501

    ASHLAR REALTY

    Brittany Fowler, 3324631

    ASHLAR REALTY

    Source: Stellar MLS,MLS#: OM727898MLS LogoOriginating MLS: Ocala - Marion

    Facts & features

    Interior

    Bedrooms & bathrooms
    • Bedrooms: 3
    • Bathrooms: 2
    • Full bathrooms: 2
    Rooms
    • Room types: Attic, Utility Room
    Primary bedroom
    • Features: Walk-In Closet(s)
    • Level: First
    Kitchen
    • Level: First
    Living room
    • Level: First
    Heating
    • Central, Electric, Heat Pump
    Cooling
    • Central Air
    Appliances
    • Included: Dishwasher, Electric Water Heater, Microwave, Range, Refrigerator, Washer
    • Laundry: Inside, Laundry Room
    Features
    • Ceiling Fan(s), Eating Space In Kitchen, Open Floorplan, Split Bedroom, Stone Counters, Walk-In Closet(s)
    • Flooring: Carpet, Tile
    • Has fireplace: No
    Interior area
    • Total structure area: 1,630
    • Total interior livable area: 1,246 sqft

    Property

    Parking
    • Total spaces: 1
    • Parking features: Garage - Attached
    • Attached garage spaces: 1
    Features
    • Levels: One
    • Stories: 1
    • Patio & porch: Front Porch, Patio
    • Exterior features: Fire Pit, Private Mailbox
    Lot
    • Size: 0.25 Acres
    • Dimensions: 87 x 125
    • Features: Level
    Details
    • Parcel number: 9024060704
    • Zoning: R-1 SINGLE FAMILY DWELLIN
    • Special conditions: None

    Construction

    Type & style
    • Home type: SingleFamily
    • Property subtype: Single Family Residence
    Materials
    • Vinyl Siding
    • Foundation: Slab
    • Roof: Shingle
    Condition
    • New construction: No
    • Year built: 2019

    Utilities & green energy

    • Sewer: Septic Tank
    • Water: Well
    • Utilities for property: BB/HS Internet Available, Cable Available, Cable Connected, Electricity Available, Electricity Connected

    Community & HOA

    Community
    • Security: Security System
    • Pet fee: $0 monthly
    • Subdivision: SILVER SPRINGS SHORES UNIT 24
    HOA
    • Has HOA: No
    • Services included: None
    Location
    • Region: Ocala

    Financial & listing details

    • Price per square foot: $189/sqft
    • Tax assessed value: $200,898
    • Annual tax amount: $1,965
    • Date on market: 7/6/2026
    • Cumulative days on market: 3 days
    • Listing terms: Cash,Conventional,FHA,VA Loan
    • Ownership: Fee Simple
    • Total actual rent: 0
    • Electric utility on property: Yes
    • Road surface type: Paved, Asphalt

    Price history

    DateEventPrice
    8/13/2026Sold$236,000+1.5%$189/sqft
    Source: Stellar MLS #OM727898 Report a problem
    8/11/2026Listed for sale$232,500$187/sqft
    Source: Stellar MLS #OM727898 Report a problem
    7/11/2026Contingent$232,500$187/sqft
    Source: Stellar MLS #OM727898 Report a problem
    7/6/2026Listed for sale$232,500+72.3%$187/sqft
    Source: Stellar MLS #OM727898 Report a problem
    12/30/2019Sold$134,900+11.2%$108/sqft
    Source: OMCAR #563552 Report a problem
    10/8/2019Pending sale$121,305-10.1%$97/sqft
    Source: KELLER WILLIAMS CORNERSTONE REAL ESTATE #563350 Report a problem
    9/30/2019Listed for sale$134,900+2545.1%$108/sqft
    Source: SELLSTATE NEXT GENERATION REALTY #563552 Report a problem
    7/27/2018Sold$5,100-43.3%$4/sqft
    Source: Public Record Report a problem
    7/28/2017Sold$9,000$7/sqft
    Source: Stellar MLS #OM519643 Report a problem

    Public tax history

    YearProperty taxesTax assessment
    2025$2,047 +13.4%$136,738 +2.9%
    2024$1,805 +2.8%$132,884 +3%
    2023$1,756 +3%$129,014 +3%
    2022$1,705 +0.5%$125,256 +3%
    2021$1,697 +0.9%$121,608 +1.4%
    2020$1,681 +822.1%$119,929 +1613.3%
    2019$182 $7,000 +16.7%
    2018$182 +32.4%$6,000 +30.4%
    2017$138 +4.5%$4,600 +15%
    2016$132 $4,000
    2015$132 +2.7%$4,000
    2014$128 -5.2%$4,000 -11.1%
    2013$135 +0.3%$4,500 +0%
    2012$135 +4.8%$4,498 +10%
    2011$129 -8.7%$4,089 -16.7%
    2010$141 -40.4%$4,907 -57.1%
    2009$236 -41.9%$11,449 -50.9%
    2008$407 -24.1%$23,307 -26.9%
    2007$536 +29.4%$31,894 +50%
    2006$415 +279.2%$21,263 +271.4%
    2005$109 $5,725 +16.7%
    2004$109 -2.4%$4,907 +20%
    2002$112 +36.4%$4,089 +11.1%
    2001$82 $3,680
    2000$82 $3,680
    Find assessor info on the county website

    Neighborhood: 34480

    Nearby schools

    GreatSchools rating
    Schools provided by the listing agent
    • Elementary: Legacy Elementary School
    • Middle: Belleview Middle School
    • High: Belleview High School

    Source: Stellar MLS. This data may not be complete. We recommend contacting the local school district to confirm school assignments for this home.

    Get a cash offer in 3 minutes
    Find out how much your home could sell for in as little as 3 minutes with a no-obligation cash offer.
    Estimated market value
    $235,900
    Get a cash offer in 3 minutes
    Find out how much your home could sell for in as little as 3 minutes with a no-obligation cash offer.
    Estimated market value
    $235,900