First time on the market! Come enjoy a carefree lifestyle in the sought-after Rosecliff community. Beautifully built by Toll Brothers, this elegant 3-bedroom home is located at the end of a small cul-de-sac. This sun-lit home features hardwood floors throughout, 9-foot ceilings on the main level, formal living room and dining room and an open kitchen with stainless steel appliances, and breakfast area open to the family room with a gas fireplace. The deck in the back runs the whole length of the house, from where to enjoy beautiful sunsets, and can be accessed from the kitchen or the living room. Upstairs, the landing overlooks the two-story living room. The spacious primary suite offers a sitting area, two walk-in closets, and a large bath with soaking tub and separate shower. Two additional bedrooms and a hall bathroom complete this level. Because the 2-car garage is below the house, this particular home has an additional 480 SF of living space on the main level, along with a full bathroom, that could be guest quarters or second family room. The unfinished basement, with high ceilings, offers tremendous possibilities or just plain storage. Community amenities include pool, tennis, landscaping, snow removal, and rush-hour jitney service to/from the Scarborough train station—an ideal blend of comfort, convenience, and lifestyle.
Sold for $1,370,000
$1,370,000
8 Justine Court, Briarcliff Manor, NY 10510
3beds
2,976sqft
Single Family Residence, Residential
Built in 1998
9,148 Square Feet Lot
$1,382,700 Zestimate®
$460/sqft
$7,105 Estimated rent
Home value
$1,382,700
$1.26M - $1.52M
$7,105/mo
Zestimate® history
Owner options
List your home for rent
$7,105/mo
Rent Zestimate®
Find your next renter with Zillow Rental Manager. Plus, with online applications, you can quickly screen prospective tenants – for free.
$7,105/mo
Rent Zestimate®
Refinance and save
$9,973/mo
Est. payment
Refinancing to a lower rate could help reduce your monthly payments and save thousands over the life of the loan.
$9,973/mo
Est. payment
Explore your selling options
Work with a Zillow partner agent
Leverage their expertise and Zillow's premium Showcase listings to get your home seen by more buyers.
Get startedList with your own agent
Get your home in front of millions of buyers by listing it on Zillow.
Learn how to do itSell it yourself
Take full control of how buyers see your home on Zillow by listing For Sale by Owner (FSBO).
List your homeWhat's special
Zillow last checked:
Listing updated:
Listed by:
Maria Teresa Duguet 914-420-8155,
Houlihan Lawrence Inc. 914-762-7200
Bought with:
Yarden Ronen-van Heerden, 10301223062
Compass Greater NY, LLC
Source: OneKey® MLS as distributed by MLS GRID,MLS#: 967471
Facts & features
Interior
Bedrooms & bathrooms
- Bedrooms: 3
- Bathrooms: 4
- Full bathrooms: 3
- 1/2 bathrooms: 1
Heating
- Forced Air
Cooling
- Central Air
Appliances
- Included: Dishwasher, Disposal, Dryer, Gas Range, Microwave, Refrigerator, Stainless Steel Appliance(s), Washer, Gas Water Heater
- Laundry: Washer/Dryer Hookup, Laundry Room
Features
- First Floor Full Bath, Cathedral Ceiling(s), Central Vacuum, Eat-in Kitchen, Formal Dining, High Ceilings, Kitchen Island, Open Kitchen, Primary Bathroom, Soaking Tub, Tray Ceiling(s), Walk-In Closet(s)
- Flooring: Hardwood
- Basement: Full,Unfinished
- Attic: Scuttle
- Number of fireplaces: 1
- Fireplace features: Family Room, Gas
Interior area
- Total structure area: 2,976
- Total interior livable area: 2,976 sqft
Property
Parking
- Total spaces: 2
- Parking features: Garage
- Garage spaces: 2
Features
- Levels: Tri-Level
Lot
- Size: 9,148 Square Feet
- Features: Cul-De-Sac
Details
- Parcel number: 420110501300000000000900001
- Special conditions: None
- Other equipment: Generator
Construction
Type & style
- Home type: SingleFamily
- Architectural style: Colonial
- Property subtype: Single Family Residence, Residential
Materials
- HardiPlank Type
Condition
- Year built: 1998
Utilities & green energy
- Sewer: Public Sewer
- Water: Public
- Utilities for property: Cable Available, Electricity Connected, Natural Gas Connected, Sewer Connected, Trash Collection Public, Underground Utilities, Water Connected
Community & HOA
Community
- Subdivision: Rosecliff
HOA
- Has HOA: Yes
- Amenities included: Clubhouse, Gated, Landscaping, Maintenance Grounds, Playground, Pool, Snow Removal, Tennis Court(s)
- Services included: Common Area Maintenance, Maintenance Structure, Maintenance Grounds, Pool Service, Snow Removal
- HOA fee: $880 monthly
- HOA name: Rosecliff
Location
- Region: Briarcliff Manor
Financial & listing details
- Price per square foot: $460/sqft
- Tax assessed value: $1,021,000
- Annual tax amount: $28,772
- Date on market: 3/20/2026
- Cumulative days on market: 13 days
- Listing agreement: Exclusive Right To Sell
- Electric utility on property: Yes
Price history
| Date | Event | Price |
|---|---|---|
| 6/3/2026 | Sold | $1,370,000+5.5%$460/sqft |
Source:  OneKey® MLS as distributed by MLS GRID #967471 Report a problem OneKey® MLS as distributed by MLS GRID #967471 Report a problem | ||
| 4/2/2026 | Pending sale | $1,299,000$436/sqft |
Source: OneKey® MLS as distributed by MLS GRID #967471 Report a problem | ||
| 3/20/2026 | Listed for sale | $1,299,000+132.7%$436/sqft |
Source: OneKey® MLS as distributed by MLS GRID #967471 Report a problem | ||
| 7/8/1999 | Sold | $558,252+14.2%$188/sqft |
Source: Public Record Report a problem | ||
| 7/15/1998 | Sold | $488,697$164/sqft |
Source: Public Record Report a problem | ||
Public tax history
| Year | Property taxes | Tax assessment |
|---|---|---|
| 2025 | -- | $1,021,000 +0.1% |
| 2024 | -- | $1,019,700 +7.1% |
| 2023 | -- | $952,200 +10.1% |
| 2022 | -- | $864,900 +9% |
| 2021 | -- | $793,500 |
| 2020 | -- | $793,500 -2.5% |
| 2019 | -- | $813,800 +1.9% |
| 2018 | -- | $798,300 |
| 2017 | -- | $798,300 -1% |
| 2016 | -- | $806,100 +1953.8% |
| 2015 | $19,568 | $39,250 |
| 2014 | $19,568 | $39,250 |
| 2013 | $19,568 | $39,250 -7.4% |
| 2012 | -- | $42,400 |
| 2011 | -- | $42,400 |
| 2010 | -- | $42,400 |
| 2009 | -- | $42,400 -23.3% |
| 2008 | -- | $55,300 |
| 2007 | -- | $55,300 |
| 2006 | -- | $55,300 |
| 2005 | -- | $55,300 |
| 2004 | -- | $55,300 |
| 2003 | -- | $55,300 |
| 2002 | -- | $55,300 |
| 2001 | -- | $55,300 |
| 2000 | -- | $55,300 +1.1% |
| 1999 | -- | $54,700 |
Find assessor info on the county website
Neighborhood: 10510
Nearby homes
- $1,360,1004 bd2 ba3.2k sqft7 Justine Ct, Briarcliff Manor, NY 10510Off Market
- $1,427,4003 bd2 ba3k sqft9 Justine Ct, Briarcliff Manor, NY 10510Off Market
- $1,584,7004 bd3 ba4.1k sqft11 Justine Ct, Briarcliff Manor, NY 10510Off Market
- $1,564,0004 bd3 ba3.8k sqft6 Justine Ct, Briarcliff Manor, NY 10510Off Market
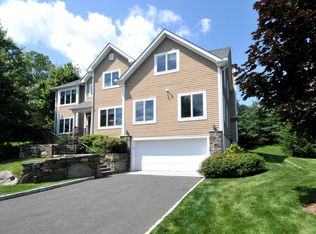
- $1,591,0004 bd3 ba3.5k sqft12 Justine Ct, Briarcliff Manor, NY 10510Off Market
- $1,717,0004 bd3 ba4.9k sqft10 Justine Ct, Briarcliff Manor, NY 10510Off Market
- $1,482,4004 bd2 ba3.1k sqft13 Justine Ct, Briarcliff Manor, NY 10510Off Market
- $1,417,2004 bd3 ba3k sqft5 Justine Ct, Briarcliff Manor, NY 10510Off Market
Nearby schools
GreatSchools rating
- 10/10Todd Elementary SchoolGrades: K-5Distance: 2 mi
- 10/10Briarcliff Middle SchoolGrades: 6-8Distance: 1.6 mi
- 10/10Briarcliff High SchoolGrades: 9-12Distance: 1.6 mi
Schools provided by the listing agent
- Elementary: Todd Elementary School
- Middle: Briarcliff Middle School
- High: Briarcliff High School
Source: OneKey® MLS as distributed by MLS GRID. This data may not be complete. We recommend contacting the local school district to confirm school assignments for this home.
Get a cash offer in 3 minutes
Find out how much your home could sell for in as little as 3 minutes with a no-obligation cash offer.
Estimated market value
$1,382,700
Get a cash offer in 3 minutes
Find out how much your home could sell for in as little as 3 minutes with a no-obligation cash offer.
Estimated market value
$1,382,700
- New York
- Westchester County
- Briarcliff Manor
- 10510
- 8 Justine Court
Nearby cities
Nearby zip codes
Other Briarcliff Manor Topics
- Apartments for Rent in 10510
- Houses for Sale in 10510
- Houses for Rent in 10510
- 10510 Real Estate
- Briarcliff Manor Condos
- Houses for Sale in Briarcliff Manor
- Newest Listings in Briarcliff Manor
- Briarcliff Manor Home Values
- Briarcliff Manor Real Estate Agents
- Briarcliff Manor Refinance
- Briarcliff Manor Mortgage Rates
