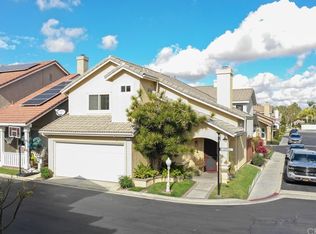
Sparkling gem with a prime corner lot location and recent improvements ideally located in the desirable Hamptons community within walking distance of local schools, parks, the Aliso Viejo Town Center. Step inside and soak in the soaring 2 story ceilings and the light filled interior spaces. Gorgeous stone tile floors, a freshly painted neutral interior, and an abundance of natural light set the stage for an ideal living environment. The well-designed open floor plan includes a spacious living area with a tile surround fireplace, built in shelving and a media nook, and is open to the dining area with direct access to the outdoor patio creating an ideal indoor-outdoor living space. The sunny kitchen boasts gorgeous granite countertops, a custom tile backsplash, and stainless-steel appliances. The convenient main level powder room has been beautifully upgraded with a custom granite topped vanity and custom lighting. The upstairs primary bedroom suite is a private retreat with custom ceiling fan, a large walk-in closet, and a beautiful primary bath with granite countertop, custom tile floor and backsplash, dual vanities, and a gorgeous tub/shower with a fully tiled surround and custom tile details. The guest bedroom is blessed with new carpet, new mirrored closet doors, and a full private bath with elegant custom tile features, a granite topped vanity with upgraded fixtures and hardware, and a framed vanity mirror. Additional fine features and improvements include upgraded baseboards and door casings throughout, updated tubs and toilets, upgraded wood flooring on stairs and loft area, new switches and plugs throughout, new recessed can lighting, new ceiling fans, new patio sliding door, new bedroom doors, new screens, upgraded water heater, new epoxy garage floors, upgraded garage door and opener, and garage ceiling storage racks. The outdoor patio is a peaceful oasis with easy care hardscape, brick planters, and colorful landscaping creating a wonderful space for relaxing, BBQing, and entertaining friends and family. The well-maintained community amenities include a tot lot playground, Free Little Library, and a sparkling community pool and spa, with picnic areas, covered cabanas, an outdoor cooking area, and seasonal community events. Just a short stroll to Oak Park, Canyon Vista Elementary, Soka University, Ice Palace, Library, Aliso Viejo Town Center, Theater, dining, shopping, and an abundance of hiking and biking in the hills and canyons close by.
Sold for $785,000
Listed by: Regency Real Estate Brokers • Jordan Bennett • Contact: 949-282-9381
Bought with: Coldwell Banker Realty
$785,000
8 Kaitlyn Ct, Aliso Viejo, CA 92656
2beds
1,100sqft
Condominium
Built in 1995
-- sqft lot
$831,200 Zestimate®
$714/sqft
$3,714 Estimated rent
Home value
$831,200
$790,000 - $873,000
$3,714/mo
Zestimate® history
Owner options
List your home for rent
$3,714/mo
Rent Zestimate®
Find your next renter with Zillow Rental Manager. Plus, with online applications, you can quickly screen prospective tenants – for free.
$3,714/mo
Rent Zestimate®
Refinance and save
$5,097/mo
Est. payment
Refinancing to a lower rate could help reduce your monthly payments and save thousands over the life of the loan.
$5,097/mo
Est. payment
Explore your selling options
Work with a Zillow partner agent
Leverage their expertise and Zillow's premium Showcase listings to get your home seen by more buyers.
Get startedList with your own agent
Get your home in front of millions of buyers by listing it on Zillow.
Learn how to do itSell it yourself
Take full control of how buyers see your home on Zillow by listing For Sale by Owner (FSBO).
List your homeWhat's special
Tot lot playgroundPicnic areasCustom tile detailsCovered cabanasSoka universityFull private bathLoft area
Zillow last checked:
Listing updated:
Listed by:
Jordan Bennett DRE #01850869 949-282-9381,
Regency Real Estate Brokers
Bought with:
Chip McAllister, DRE #01971252
Coldwell Banker Realty
Source: CRMLS,MLS#: OC24009319 Originating MLS: California Regional MLS
Originating MLS: California Regional MLSFacts & features
Interior
Bedrooms & bathrooms
- Bedrooms: 2
- Bathrooms: 3
- Full bathrooms: 2
- 1/2 bathrooms: 1
- Main level bathrooms: 1
Rooms
- Room types: Bedroom, Kitchen, Living Room, Primary Bathroom, Primary Bedroom, Other, Dining Room
Primary bedroom
- Features: Primary Suite
Bedroom
- Features: All Bedrooms Up
Bathroom
- Features: Dual Sinks, Enclosed Toilet, Granite Counters, Linen Closet, Separate Shower, Tub Shower, Upgraded
Kitchen
- Features: Granite Counters
Other
- Features: Walk-In Closet(s)
Heating
- Central, Forced Air
Cooling
- Central Air
Appliances
- Included: Dishwasher, Gas Cooktop, Disposal, Microwave
- Laundry: In Garage
Features
- Built-in Features, Ceiling Fan(s), Cathedral Ceiling(s), Separate/Formal Dining Room, Granite Counters, High Ceilings, Open Floorplan, Recessed Lighting, Two Story Ceilings, All Bedrooms Up, Primary Suite, Walk-In Closet(s)
- Flooring: Carpet, See Remarks, Stone, Tile, Wood
- Doors: Mirrored Closet Door(s), Sliding Doors
- Windows: Blinds
- Has fireplace: Yes
- Fireplace features: Living Room
- Common walls with other units/homes: No Common Walls
Interior area
- Total interior livable area: 1,100 sqft
Property
Parking
- Total spaces: 2
- Parking features: Direct Access, Garage
- Attached garage spaces: 2
Features
- Levels: Two
- Stories: 2
- Entry location: 1
- Patio & porch: Patio
- Pool features: Community, Association
- Has spa: Yes
- Spa features: Association, Community
- Fencing: Wood
- Has view: Yes
- View description: Trees/Woods
- Waterfront features: Ocean Side Of Freeway
Lot
- Features: Back Yard, Corner Lot, Landscaped, Near Park, Yard
Details
- Parcel number: 93799798
- Special conditions: Standard
Construction
Type & style
- Home type: Condo
- Architectural style: Traditional
- Property subtype: Condominium
Materials
- Stucco
- Foundation: Slab
- Roof: Spanish Tile
Condition
- Updated/Remodeled,Turnkey
- New construction: No
- Year built: 1995
Details
- Builder model: A- Plan 1
- Builder name: Western Pacific Housing
Utilities & green energy
- Sewer: Public Sewer
- Water: Public
Community & HOA
Community
- Features: Biking, Curbs, Hiking, Near National Forest, Sidewalks, Park, Pool
- Subdivision: Hamptons (Hamp)
HOA
- Has HOA: Yes
- Amenities included: Outdoor Cooking Area, Barbecue, Picnic Area, Playground, Pool, Spa/Hot Tub, Trail(s)
- HOA fee: $194 monthly
- HOA name: Hamptons
- HOA phone: 949-535-4533
- Second HOA fee: $119 quarterly
- Second HOA name: Avca
- Second HOA phone: 949-535-4533
Location
- Region: Aliso Viejo
Financial & listing details
- Price per square foot: $714/sqft
- Tax assessed value: $800,700
- Annual tax amount: $8,008
- Date on market: 1/18/2024
- Cumulative days on market: 6 days
- Listing terms: Cash,Cash to New Loan
- Exclusions: Refrigerator, Washer, Dryer
- Road surface type: Paved
Price history
| Date | Event | Price |
|---|---|---|
| 2/23/2024 | Sold | $785,000+1.3%$714/sqft |
Source:  CRMLS #OC24009319 Report a problem CRMLS #OC24009319 Report a problem | ||
| 2/8/2024 | Pending sale | $775,000$705/sqft |
Source: CRMLS #OC24009319 Report a problem | ||
| 1/25/2024 | Contingent | $775,000$705/sqft |
Source: CRMLS #OC24009319 Report a problem | ||
| 1/18/2024 | Listed for sale | $775,000+198.1%$705/sqft |
Source: CRMLS #OC24009319 Report a problem | ||
| 2/5/2002 | Sold | $260,000+71.1%$236/sqft |
Source: Public Record Report a problem | ||
| 3/12/1998 | Sold | $152,000+3.1%$138/sqft |
Source: Public Record Report a problem | ||
| 4/28/1995 | Sold | $147,500$134/sqft |
Source: Public Record Report a problem | ||
Public tax history
| Year | Property taxes | Tax assessment |
|---|---|---|
| 2025 | $8,008 +111.4% | $800,700 +112.7% |
| 2024 | $3,789 +3.8% | $376,410 +2% |
| 2023 | $3,649 +2% | $369,030 +2% |
| 2022 | $3,576 +2% | $361,795 +2% |
| 2021 | $3,505 +1.1% | $354,701 +1% |
| 2020 | $3,468 | $351,064 +2% |
| 2019 | $3,468 +2% | $344,181 +2% |
| 2018 | $3,399 +4.1% | $337,433 +2% |
| 2017 | $3,264 | $330,817 +2% |
| 2016 | $3,264 +2.6% | $324,331 +1.5% |
| 2015 | $3,180 -11.8% | $319,460 +2% |
| 2014 | $3,607 | $313,203 +0.5% |
| 2013 | -- | $311,788 +2% |
| 2012 | -- | $305,675 +2% |
| 2011 | -- | $299,682 +0.8% |
| 2010 | -- | $297,443 -0.2% |
| 2009 | -- | $298,151 +2% |
| 2008 | -- | $292,305 +2% |
| 2007 | -- | $286,574 +2% |
| 2006 | -- | $280,955 +2% |
| 2005 | -- | $275,447 +2% |
| 2004 | -- | $270,047 +1.9% |
| 2003 | -- | $265,098 +61.4% |
| 2002 | -- | $164,291 +2% |
| 2001 | $2,951 -6.3% | $161,070 +2% |
| 2000 | $3,150 | $157,912 |
Find assessor info on the county website
Neighborhood: 92656
Nearby homes
- $879,3002 bd3 ba1.2k sqft7 Southside Ct, Aliso Viejo, CA 92656Off Market
- $1,028,3004 bd2 ba1.6k sqft5 Southside Ct, Aliso Viejo, CA 92656Off Market

- $740,9002 bd2 ba1k sqft3 Southside Ct, Aliso Viejo, CA 92656Off Market
- $967,0003 bd2 ba1.4k sqft1 Southside Ct, Aliso Viejo, CA 92656Off Market
- $900,6003 bd2 ba1.2k sqft2 Southside Ct, Aliso Viejo, CA 92656Off Market
- $919,3003 bd3 ba1.3k sqft4 Southside Ct, Aliso Viejo, CA 92656Off Market
- $854,5002 bd2 ba1.2k sqft6 Southside Ct, Aliso Viejo, CA 92656Off Market
- $808,4002 bd3 ba1.1k sqft8 Southside Ct, Aliso Viejo, CA 92656Off Market
Nearby schools
GreatSchools rating
- 10/10Canyon Vista Elementary SchoolGrades: K-5Distance: 0.4 mi
- 8/10Don Juan Avila Middle SchoolGrades: 6-8Distance: 1 mi
- 10/10Aliso Niguel High SchoolGrades: 9-12Distance: 1 mi
Schools provided by the listing agent
- Middle: Avila
- High: Aliso Niguel
Source: CRMLS. This data may not be complete. We recommend contacting the local school district to confirm school assignments for this home.
Get a cash offer in 3 minutes
Find out how much your home could sell for in as little as 3 minutes with a no-obligation cash offer.
Estimated market value
$831,200
Get a cash offer in 3 minutes
Find out how much your home could sell for in as little as 3 minutes with a no-obligation cash offer.
Estimated market value
$831,200
- California
- Orange County
- Aliso Viejo
- 92656
- 8 Kaitlyn Ct
Nearby cities
Nearby zip codes
Other Aliso Viejo Topics
