Welcome to elegance and grace epitomized in this stunning brick colonial, nestled on a private lot boasting spectacular views. Large picture windows invite the beauty of the outdoors in, illuminating the bright and spacious interior with natural light. The home features many upgrades including a new septic system (2020), hardwood floors on first floor (2020), carpets (2020), HVAC (2023), landscaping (2022), subzero refrigerator (2023). Bosting 6 large bedrooms, 4 of which have access to their own private bathrooms, the home has space for everyone. The kitchen features stainless steel appliances, white cabinets and granite countertops complimented by a butcher block island. The basement is fully finished with access to the outside and a full bathroom. Conveniently located near the NCR trail, Gunpowder River, Wegmans, local restaurants and I-83 yet tucked away in a serene and private setting, this home offers the perfect balance of convenience and tranquility.
Sold for $990,000
$990,000
8 Kampman Ct, Sparks Glencoe, MD 21152
6beds
4,774sqft
Single Family Residence
Built in 1996
1.46 Acres Lot
$1,057,600 Zestimate®
$207/sqft
$5,603 Estimated rent
Home value
$1,057,600
$1.00M - $1.11M
$5,603/mo
Zestimate® history
Owner options
List your home for rent
$5,603/mo
Rent Zestimate®
Find your next renter with Zillow Rental Manager. Plus, with online applications, you can quickly screen prospective tenants – for free.
$5,603/mo
Rent Zestimate®
Refinance and save
$6,447/mo
Est. payment
Refinancing to a lower rate could help reduce your monthly payments and save thousands over the life of the loan.
$6,447/mo
Est. payment
Explore your selling options
Work with a Zillow partner agent
Leverage their expertise and Zillow's premium Showcase listings to get your home seen by more buyers.
Get startedList with your own agent
Get your home in front of millions of buyers by listing it on Zillow.
Learn how to do itSell it yourself
Take full control of how buyers see your home on Zillow by listing For Sale by Owner (FSBO).
List your homeWhat's special
Butcher block islandGunpowder riverPrivate lotHardwood floorsStainless steel appliancesLarge picture windowsNatural light
Zillow last checked:
Listing updated:
Listed by:
Courtney Pleiss 443-980-2551,
EXP Realty, LLC
Bought with:
Karen Harms, 661026
Cummings & Co. Realtors
Source: Bright MLS,MLS#: MDBC2090030
Facts & features
Interior
Bedrooms & bathrooms
- Bedrooms: 6
- Bathrooms: 5
- Full bathrooms: 4
- 1/2 bathrooms: 1
- Main level bathrooms: 1
Rooms
- Room types: Living Room, Dining Room, Primary Bedroom, Bedroom 2, Bedroom 3, Bedroom 4, Bedroom 5, Kitchen, Family Room, Foyer, Laundry, Office, Recreation Room, Bedroom 6, Bathroom 2, Bathroom 3, Primary Bathroom, Full Bath, Half Bath
Basement
- Area: 1720
Heating
- Heat Pump, Oil
Cooling
- Central Air, Electric
Appliances
- Included: Stainless Steel Appliance(s), Microwave, Central Vacuum, Dryer, Washer, Dishwasher, Exhaust Fan, Oven/Range - Electric, Range Hood, Cooktop, Water Conditioner - Owned, Water Heater, Electric Water Heater
- Laundry: Main Level, Laundry Room
Features
- Breakfast Area, Built-in Features, Ceiling Fan(s), Central Vacuum, Crown Molding, Dining Area, Formal/Separate Dining Room, Eat-in Kitchen, Kitchen Island, Pantry, Primary Bath(s), Bathroom - Stall Shower, Bathroom - Tub Shower, Walk-In Closet(s), Soaking Tub, Recessed Lighting, Attic/House Fan, Chair Railings, Double/Dual Staircase, Sound System, Kitchen - Table Space, Tray Ceiling(s), 2 Story Ceilings, 9'+ Ceilings, Dry Wall, Cathedral Ceiling(s)
- Flooring: Hardwood, Ceramic Tile, Carpet, Wood
- Doors: French Doors, Six Panel
- Windows: Skylight(s)
- Basement: Finished,Heated,Full,Improved,Interior Entry,Space For Rooms,Sump Pump,Walk-Out Access,Windows
- Number of fireplaces: 1
- Fireplace features: Wood Burning
Interior area
- Total structure area: 5,644
- Total interior livable area: 4,774 sqft
- Finished area above ground: 3,924
- Finished area below ground: 850
Property
Parking
- Total spaces: 8
- Parking features: Garage Door Opener, Storage, Garage Faces Side, Attached, Driveway
- Attached garage spaces: 2
- Uncovered spaces: 6
Accessibility
- Accessibility features: None
Features
- Levels: Three
- Stories: 3
- Patio & porch: Deck
- Exterior features: Flood Lights, Stone Retaining Walls, Lighting
- Pool features: None
- Fencing: Back Yard,Split Rail,Wood
- Has view: Yes
- View description: Panoramic
Lot
- Size: 1.46 Acres
- Features: Backs to Trees, Corner Lot, Cul-De-Sac, Landscaped, Private, Rear Yard, Secluded
Details
- Additional structures: Above Grade, Below Grade
- Parcel number: 04082100008659
- Zoning: RESIDENTIAL
- Special conditions: Standard
Construction
Type & style
- Home type: SingleFamily
- Architectural style: Colonial
- Property subtype: Single Family Residence
Materials
- Brick
- Foundation: Block, Active Radon Mitigation
Condition
- New construction: No
- Year built: 1996
Utilities & green energy
- Sewer: Private Septic Tank
- Water: Well
Community & HOA
Community
- Subdivision: Morgan Manor
HOA
- Has HOA: Yes
- HOA fee: $300 annually
- HOA name: MORGAN MANOR
Location
- Region: Sparks Glencoe
Financial & listing details
- Price per square foot: $207/sqft
- Tax assessed value: $639,167
- Annual tax amount: $7,747
- Date on market: 4/5/2024
- Listing agreement: Exclusive Agency
- Ownership: Fee Simple
Price history
| Date | Event | Price |
|---|---|---|
| 5/13/2024 | Sold | $990,000+1.5%$207/sqft |
Source:  Bright MLS #MDBC2090030 Report a problem Bright MLS #MDBC2090030 Report a problem | ||
| 4/8/2024 | Pending sale | $975,000$204/sqft |
Source: Bright MLS #MDBC2090030 Report a problem | ||
| 4/5/2024 | Listed for sale | $975,000+31.9%$204/sqft |
Source: Bright MLS #MDBC2090030 Report a problem | ||
| 9/15/2020 | Sold | $739,000$155/sqft |
Source: Public Record Report a problem | ||
| 7/1/2020 | Sold | $739,000-1.3%$155/sqft |
Source: Agent Provided Report a problem | ||
| 5/21/2020 | Pending sale | $749,000$157/sqft |
Source: Cummings & Co. Realtors #MDBC493548 Report a problem | ||
| 5/15/2020 | Listed for sale | $749,000-8.7%$157/sqft |
Source: Cummings & Co. Realtors #MDBC493548 Report a problem | ||
| 8/2/2019 | Listing removed | $820,000$172/sqft |
Source: Cummings & Co Realtors #MDBC464478 Report a problem | ||
| 7/10/2019 | Listed for sale | $820,000-8.4%$172/sqft |
Source: Cummings & Co Realtors #MDBC464478 Report a problem | ||
| 7/25/2006 | Sold | $895,000+713.6%$187/sqft |
Source: Public Record Report a problem | ||
| 5/11/1995 | Sold | $110,000+10%$23/sqft |
Source: Public Record Report a problem | ||
| 11/17/1994 | Sold | $100,000$21/sqft |
Source: Public Record Report a problem | ||
Public tax history
| Year | Property taxes | Tax assessment |
|---|---|---|
| 2025 | $8,836 +7% | $724,100 +6.2% |
| 2024 | $8,261 +6.6% | $681,633 +6.6% |
| 2023 | $7,747 +7.1% | $639,167 +7.1% |
| 2022 | $7,232 | $596,700 |
| 2021 | $7,232 | $596,700 |
| 2020 | $7,232 -6.8% | $596,700 -6.8% |
| 2019 | $7,758 +0.4% | $640,100 +0.4% |
| 2018 | $7,724 +0.4% | $637,333 +0.4% |
| 2017 | $7,691 +4.6% | $634,567 +0.4% |
| 2016 | $7,352 | $631,800 +1.2% |
| 2015 | $7,352 | $624,433 +1.2% |
| 2014 | $7,352 | $617,067 +1.2% |
| 2013 | -- | $609,700 |
| 2012 | -- | $609,700 |
| 2011 | -- | $609,700 -29.4% |
| 2010 | -- | $863,460 +7.7% |
| 2009 | -- | $801,966 +8.3% |
| 2008 | -- | $740,473 +9.1% |
| 2007 | -- | $678,980 +14.4% |
| 2006 | -- | $593,686 +16.8% |
| 2005 | -- | $508,393 +20.2% |
| 2004 | -- | $423,100 +4.5% |
| 2003 | -- | $404,772 +4.7% |
| 2002 | -- | $386,446 +5% |
| 2001 | -- | $368,120 |
Find assessor info on the county website
Neighborhood: 21152
Nearby homes
- $760,7005 bd4 ba3.3k sqft6 Kampman Ct, Sparks Glencoe, MD 21152Off Market
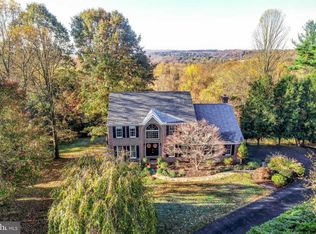
- $1,023,600-- bd2 ba4.2k sqft10 Kampman Ct, Sparks Glencoe, MD 21152Off Market
- $733,300-- bd2 ba3.1k sqft9 Kampman Ct, Sparks Glencoe, MD 21152Off Market
- $856,100-- bd4 ba3.3k sqft4 Kampman Ct, Sparks Glencoe, MD 21152Off Market
- $726,600-- bd3 ba2.6k sqft6 Elizabeth Ct, Sparks Glencoe, MD 21152Off Market
- $210,300-- bd-- ba-- sqftEnsor Mill Rd, Lutherville timonium, MD 21093Off Market
- $856,9004 bd3 ba3k sqft3 Kampman Ct, Sparks Glencoe, MD 21152Off Market
- $850,900-- bd4 ba3.8k sqft5 Kampman Ct, Sparks Glencoe, MD 21152Off Market
Nearby schools
GreatSchools rating
- 10/10Sparks Elementary SchoolGrades: K-5Distance: 1.1 mi
- 9/10Hereford Middle SchoolGrades: 6-8Distance: 1.1 mi
- 10/10Hereford High SchoolGrades: 9-12Distance: 2.9 mi
Schools provided by the listing agent
- Elementary: Sparks
- Middle: Hereford
- High: Hereford
- District: Baltimore County Public Schools
Source: Bright MLS. This data may not be complete. We recommend contacting the local school district to confirm school assignments for this home.
Get a cash offer in 3 minutes
Find out how much your home could sell for in as little as 3 minutes with a no-obligation cash offer.
Estimated market value
$1,057,600
Get a cash offer in 3 minutes
Find out how much your home could sell for in as little as 3 minutes with a no-obligation cash offer.
Estimated market value
$1,057,600
- Maryland
- Baltimore County
- Sparks Glencoe
- 21152
- 8 Kampman Ct
Nearby cities
Nearby zip codes
Other Sparks Glencoe Topics
