Skip main navigation
Closed
  • $225,000

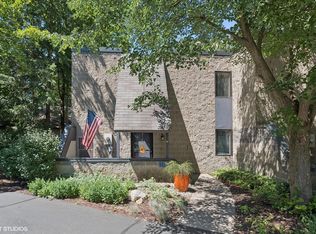
    8 Karwick Glen Dr #8, Michigan City, IN 46360

    2beds
    1,200sqft
    Condominium
    Built in 1995
    -- sqft lot
    $238,800 Zestimate®
    $188/sqft
    $1,932 Estimated rent

    Home value

    $238,800

    $220,000 - $258,000

    $1,932/mo

    Zestimate® history
    Loading
    Loading...

    Owner options

    List your home for rent

    $1,932/mo

    Rent Zestimate®

    Find your next renter with Zillow Rental Manager. Plus, with online applications, you can quickly screen prospective tenants – for free.

    Learn more

    $1,932/mo

    Rent Zestimate®

    Refinance and save

    $1,602/mo

    Est. payment

    Refinancing to a lower rate could help reduce your monthly payments and save thousands over the life of the loan.

    See today's rates

    $1,602/mo

    Est. payment

    Explore your selling options

    Work with a Zillow partner agent

    Leverage their expertise and Zillow's premium Showcase listings to get your home seen by more buyers.

    Get started

    List with your own agent

    Get your home in front of millions of buyers by listing it on Zillow.

    Learn how to do it

    Sell it yourself

    Take full control of how buyers see your home on Zillow by listing For Sale by Owner (FSBO).

    List your home

    What's special

    Beautiful townhome that includes 2 bedrooms and 2 bathrooms. The primary loft suite is very spacious. The open concept of the kitchen, dining and living room area lead up to the suite with cathedral ceilings. Quiet sitting area through the dining room sliding doors to a tranquil nature scene.

    Zillow last checked:

    Listing updated:

    Listed by:

    Gail Standefer,

    Blackrock Real Estate Services 219-262-0086

    Bought with:

    Non-Member Agent

    Non-Member MLS Office

    Source: NIRA as distributed by MLS GRID,MLS#: 808803MLS Logo

    Facts & features

    Interior

    Bedrooms & bathrooms
    • Bedrooms: 2
    • Bathrooms: 2
    • Full bathrooms: 2
    Rooms
    • Room types: Bedroom 2, Primary Bedroom, Kitchen, Living Room, Laundry, Dining Room
    Primary bedroom
    • Area: 210.25
    • Dimensions: 14.5 x 14.5
    Bedroom 2
    • Area: 120
    • Dimensions: 12.0 x 10.0
    Dining room
    • Area: 120
    • Dimensions: 10.0 x 12.0
    Kitchen
    • Area: 100
    • Dimensions: 10.0 x 10.0
    Laundry
    • Area: 40
    • Dimensions: 8.0 x 5.0
    Living room
    • Area: 156
    • Dimensions: 13.0 x 12.0
    Heating
    • Forced Air, Natural Gas
    Appliances
    • Included: Dishwasher, Free-Standing Refrigerator, Free-Standing Electric Range, Free-Standing Electric Oven, Electric Water Heater
    • Laundry: Laundry Room, Main Level
    Features
    • Cathedral Ceiling(s), Vaulted Ceiling(s), Primary Downstairs
    • Has basement: No
    • Has fireplace: No
    Interior area
    • Total structure area: 1,200
    • Total interior livable area: 1,200 sqft
    • Finished area above ground: 1,200

    Property

    Parking
    • Total spaces: 1
    • Parking features: Asphalt, Detached, Off Street, Garage Door Opener
    • Garage spaces: 1
    Features
    • Levels: One and One Half
    • Patio & porch: Covered, Front Porch, Patio
    • Exterior features: Gas Grill
    • Fencing: None
    • Has view: Yes
    • View description: Neighborhood
    Lot
    • Size: 1,128 Square Feet
    • Features: Landscaped, Wooded, Sloped, Paved
    Details
    • Parcel number: 460123151037.000022

    Construction

    Type & style
    • Home type: Condo
    • Architectural style: Contemporary
    • Property subtype: Condominium
    Condition
    • New construction: No
    • Year built: 1995

    Utilities & green energy

    • Electric: 100 Amp Service
    • Sewer: Public Sewer
    • Water: Public
    • Utilities for property: Electricity Connected, Sewer Connected, Water Connected, Natural Gas Connected

    Community & HOA

    Community
    • Subdivision: Karwick Glen Twnhms
    HOA
    • Has HOA: Yes
    • Amenities included: Landscaping
    • Services included: Maintenance Grounds, Snow Removal
    • HOA fee: $182 monthly
    • HOA name: Janice Chamberlin
    • HOA phone: 219-229-1819
    Location
    • Region: Michigan City

    Financial & listing details

    • Price per square foot: $188/sqft
    • Tax assessed value: $149,600
    • Annual tax amount: $1,496
    • Date on market: 8/20/2024
    • Listing agreement: Exclusive Right To Sell
    • Listing terms: Cash,Conventional
    • Road surface type: Paved

    Price history

    DateEventPrice
    10/7/2024Sold$225,000$188/sqft
    Source: NIRA as distributed by MLS GRID #808803 Report a problem
    8/24/2024Contingent$225,000$188/sqft
    Source: NIRA as distributed by MLS GRID #808803 Report a problem
    8/20/2024Listed for sale$225,000$188/sqft
    Source: NIRA as distributed by MLS GRID #808803 Report a problem

    Public tax history

    Tax history is unavailable.

    Neighborhood: 46360

    Nearby schools

    GreatSchools rating
    Get a cash offer in 3 minutes
    Find out how much your home could sell for in as little as 3 minutes with a no-obligation cash offer.
    Estimated market value
    $238,800
    Get a cash offer in 3 minutes
    Find out how much your home could sell for in as little as 3 minutes with a no-obligation cash offer.
    Estimated market value
    $238,800