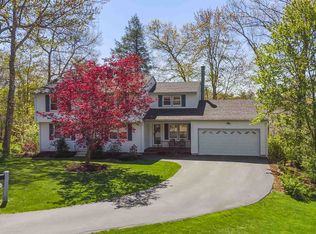
Welcome to this beautifully maintained and thoughtfully upgraded home in the highly desirable Cherrywood neighborhood, offering the perfect blend of space, comfort, and modern convenience. Featuring 4 spacious bedrooms and 2.5 baths, this home is designed to meet the needs of today’s lifestyle. Step inside to discover a bright and inviting layout with multiple living spaces, including a formal living room, dining room, and an additional family room/playroom, ideal for everyday living. The recently remodeled eat-in kitchen is a true centerpiece, complete with granite countertops, a large island, soft-close cabinetry, and abundant cabinet space with built-in lighting. A stylish wet bar enhances the space, featuring hot and cold filtered water, a wine cooler, stainless appliances, and a dedicated champagne sink. Upstairs, the expansive primary suite offers a relaxing retreat with a private ensuite bath and a generous walk-in closet. Three additional bedrooms are all well-sized, providing comfort and flexibility for family, guests, or home office needs. The finished basement adds approx. 1,000 sq feet of versatile living space, featuring a media room, private office, large recreation area, and dedicated storage room, perfect for work, play, and organization. This home is equipped with modern smart features, including WiFi-controlled light switches throughout and WiFi-enabled thermostats on each level, ensuring comfort and efficiency year-round. A newer heating and central air conditioning system (just 3 years old). Additional highlights include hardwood and tile flooring, a washer and dryer that are only 1 year old, a nicely maintained lawn, and a spacious 2-car garage with storage. All of this is set within a sought-after cul-de-sac neighborhood, conveniently located near the new middle school between Exit 1 and Exit 4. This move-in ready home truly offers the space, upgrades, and smart living. Don’t miss the opportunity to make it yours! OPEN HOUSE CANCELLED
Closed
Street View
Zillow last checked:
Listing updated:
Bought with:
Tyler Lawrence
Duston Leddy Real Estate
Source: PrimeMLS,MLS#: 5082709
Price history
| Date | Event | Price |
|---|---|---|
| 6/25/2026 | Sold | $910,000+4%$257/sqft |
Source:  PrimeMLS #5082709 Report a problem PrimeMLS #5082709 Report a problem | ||
| 4/10/2026 | Pending sale | $874,900$247/sqft |
Source: PrimeMLS #5082709 Report a problem | ||
| 4/8/2026 | Listed for sale | $874,900+19.8%$247/sqft |
Source: PrimeMLS #5082709 Report a problem | ||
| 5/31/2022 | Sold | $730,000+53.7%$206/sqft |
Source: Public Record Report a problem | ||
| 8/6/2019 | Sold | $475,000+0%$134/sqft |
Source: PrimeMLS #4760296 Report a problem | ||
| 6/21/2019 | Price change | $474,9000%$134/sqft |
Source: Hope Lacasse Real Estate, LLC #4760296 Report a problem | ||
| 6/10/2019 | Listed for sale | $475,000+38.5%$134/sqft |
Source: Owner Report a problem | ||
| 4/24/2008 | Sold | $343,000$97/sqft |
Source: Public Record Report a problem | ||
Get a cash offer in 3 minutes
Find out how much your home could sell for in as little as 3 minutes with a no-obligation cash offer.
Estimated market value
$914,900
