Skip main navigation
Sold for $1,500,000
  • $1,500,000

    8 Keithwood Ct, Titusville, NJ 08560

    7beds
    5,418sqft
    Single Family Residence
    Built in 2003
    2.57 Acres Lot
    $-- Zestimate®
    $277/sqft
    $7,426 Estimated rent

    Home value

    Not available

    Estimated sales range

    Not available

    $7,426/mo

    Zestimate® history
    Loading
    Loading...

    Owner options

    List your home for rent

    $7,426/mo

    Rent Zestimate®

    Find your next renter with Zillow Rental Manager. Plus, with online applications, you can quickly screen prospective tenants – for free.

    Learn more

    $7,426/mo

    Rent Zestimate®

    Refinance and save

    $8,891/mo

    Est. payment

    Refinancing to a lower rate could help reduce your monthly payments and save thousands over the life of the loan.

    See today's rates

    $8,891/mo

    Est. payment

    Explore your selling options

    Work with a Zillow partner agent

    Leverage their expertise and Zillow's premium Showcase listings to get your home seen by more buyers.

    Get started

    List with your own agent

    Get your home in front of millions of buyers by listing it on Zillow.

    Learn how to do it

    Sell it yourself

    Take full control of how buyers see your home on Zillow by listing For Sale by Owner (FSBO).

    List your home

    What's special

    Sunlit breakfast areaHome theaterFitness areaMultiple powder roomsExecutive officeLaundry roomGourmet kitchen
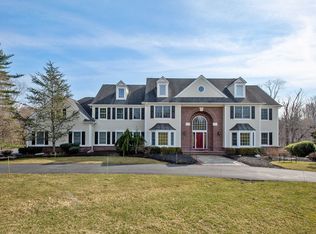
    Crafted by renowned Bucci Builders, 8 Keithwood Court is a magnificent estate residence set within the prestigious Hopewell Ridge Estates, offering over 5,400 square feet of refined living space on a private 2.57-acre cul-de-sac setting. Featuring an impressive 7 bedrooms, 5 full baths, and 2 half baths, this exceptional home blends timeless architecture with thoughtful modern enhancements, delivering both grandeur and comfort at every turn. A dramatic two-story foyer with a sweeping butterfly staircase sets the tone, flanked by elegant formal living and dining rooms designed for upscale entertaining. At the heart of the home, the gourmet kitchen—beautifully updated in 2020— features high-end appliances, a granite center island, and a sunlit breakfast area that opens to an expansive deck overlooking serene wooded grounds. Just off the kitchen, a well-appointed butler’s pantry with an additional dishwasher enhances both functionality and ease of entertaining. The two-story great room impresses with custom millwork, a striking fireplace, and walls of windows that flood the space with natural light. The main level also offers a private guest suite, executive office, laundry room, and multiple powder rooms, providing both functionality and flexibility for today’s lifestyle. Upstairs, the luxurious primary suite serves as a true retreat, enhanced by a custom added closet (2020), while three additional generously sized bedrooms feature a combination of Jack & Jill and en-suite baths, ensuring comfort and privacy for all. An unfinished bonus room with rough plumbing already in place presents a rare opportunity—ready to be transformed into a fifth bedroom, additional suite, or customized living space to suit your vision. The finished walk-out basement is designed for elevated living and entertaining, complete with a home theater, bar/kitchenette, fitness area, guest suite, and an additional fireplace—a perfect extension of the home’s impressive footprint. A 3-car garage completes the offering. Ideally positioned with convenient access to New York City, Philadelphia, major highways, and rail lines, this estate delivers a rare combination of scale, sophistication, and modern updates in one of the area’s most sought-after communities.

    Zillow last checked:

    Listing updated:

    Listed by:

    Sharif Hatab 609-757-9883,

    EXP Realty, LLC,

    Listing Team: Unify Real Estate Team, Co-Listing Agent: Amy Cuccia 609-477-3241,

    EXP Realty, LLC

    Bought with:

    Devyn Vacca, RS354511

    Coldwell Banker Hearthside-Doylestown

    Source: Bright MLS,MLS#: NJME2075656MLS Logo

    Facts & features

    Interior

    Bedrooms & bathrooms
    • Bedrooms: 7
    • Bathrooms: 7
    • Full bathrooms: 5
    • 1/2 bathrooms: 2
    • Main level bathrooms: 3
    • Main level bedrooms: 2
    Rooms
    • Room types: Living Room, Dining Room, Primary Bedroom, Bedroom 2, Bedroom 3, Bedroom 4, Bedroom 5, Kitchen, Family Room, Breakfast Room, Bedroom 1, Laundry, Loft, Storage Room, Media Room, Attic, Primary Bathroom, Full Bath, Half Bath, Additional Bedroom
    Primary bedroom
    • Level: Upper
    Other
    • Level: Lower
    Bedroom 1
    • Level: Upper
    Bedroom 2
    • Level: Upper
    Bedroom 3
    • Level: Upper
    Bedroom 4
    • Level: Main
    Bedroom 5
    • Level: Main
    Primary bathroom
    • Level: Upper
    Other
    • Level: Upper
    • Area: 2088 Square Feet
    • Dimensions: 29 X 72
    Breakfast room
    • Level: Main
    Dining room
    • Level: Main
    Family room
    • Level: Main
    Other
    • Level: Lower
    Other
    • Level: Upper
    Other
    • Level: Upper
    Other
    • Level: Main
    Half bath
    • Level: Main
    Half bath
    • Level: Main
    Kitchen
    • Level: Lower
    Kitchen
    • Level: Main
    Laundry
    • Level: Main
    Living room
    • Level: Main
    Loft
    • Level: Upper
    Media room
    • Level: Lower
    Storage room
    • Level: Upper
    Heating
    • Forced Air, Natural Gas
    Cooling
    • Central Air, Natural Gas
    Appliances
    • Included: Gas Water Heater
    • Laundry: Main Level, Laundry Room
    Features
    • Butlers Pantry
    • Basement: Finished
    • Number of fireplaces: 2
    • Fireplace features: Wood Burning
    Interior area
    • Total structure area: 5,418
    • Total interior livable area: 5,418 sqft
    • Finished area above ground: 5,418
    • Finished area below ground: 0

    Property

    Parking
    • Total spaces: 3
    • Parking features: Garage Door Opener, Oversized, Attached, Driveway
    • Attached garage spaces: 3
    • Has uncovered spaces: Yes
    Accessibility
    • Accessibility features: None
    Features
    • Levels: Three
    • Stories: 3
    • Pool features: None
    Lot
    • Size: 2.57 Acres
    Details
    • Additional structures: Above Grade, Below Grade
    • Parcel number: 060009300018 09
    • Zoning: VRC
    • Zoning description: Valley Resource Conservation
    • Special conditions: Standard

    Construction

    Type & style
    • Home type: SingleFamily
    • Architectural style: Colonial
    • Property subtype: Single Family Residence
    Materials
    • Frame
    • Foundation: Other
    Condition
    • New construction: No
    • Year built: 2003

    Utilities & green energy

    • Sewer: Septic < # of BR
    • Water: Public

    Community & HOA

    Community
    • Subdivision: Hopewell Ridge
    HOA
    • Has HOA: No
    Location
    • Region: Titusville
    • Municipality: HOPEWELL TWP

    Financial & listing details

    • Price per square foot: $277/sqft
    • Tax assessed value: $1,003,900
    • Annual tax amount: $32,636
    • Date on market: 4/30/2026
    • Listing agreement: Exclusive Right To Sell
    • Exclusions: 2 Front Sconces (by Front Door), 2 Crystal Chandeliers By Laundry Room / Garage
    • Ownership: Fee Simple

    Price history

    DateEventPrice
    6/22/2026Sold$1,500,000-5.7%$277/sqft
    Source: Bright MLS #NJME2075656 Report a problem
    5/28/2026Pending sale$1,590,000$293/sqft
    Source: Bright MLS #NJME2075656 Report a problem
    4/30/2026Listed for sale$1,590,000+63.9%$293/sqft
    Source: Bright MLS #NJME2075656 Report a problem
    6/18/2020Sold$970,000-23.6%$179/sqft
    Source: Public Record Report a problem
    6/11/2014Sold$1,270,000-2.2%$234/sqft
    Source: Public Record Report a problem
    1/9/2014Price change$1,299,000-7.1%$240/sqft
    Source: Berkshire Hathaway HomeServices Fox & Roach, Realtors #6335959 Report a problem
    6/29/2013Listed for sale$1,399,000+1.7%$258/sqft
    Source: Prudential Fox and Roach #6335959 Report a problem
    8/28/2004Sold$1,375,000-9.8%$254/sqft
    Source: Public Record Report a problem
    6/27/2003Sold$1,525,000$281/sqft
    Source: Public Record Report a problem

    Public tax history

    YearProperty taxesTax assessment
    2025$30,529 $1,003,900
    2024$30,529 -0.6%$1,003,900
    2023$30,709 $1,003,900
    2022$30,709 +2.5%$1,003,900
    2021$29,966 +2.5%$1,003,900
    2020$29,234 +1.9%$1,003,900
    2019$28,691 +2.8%$1,003,900
    2018$27,908 +2.5%$1,003,900
    2017$27,236 +2.2%$1,003,900
    2016$26,654 +2.1%$1,003,900
    2015$26,101 +3.3%$1,003,900
    2014$25,258 -1%$1,003,900
    2013$25,521 -4.7%$1,003,900 -4.6%
    2012$26,790 +5.1%$1,052,400 -10.9%
    2011$25,480 -9.2%$1,180,700
    2010$28,047 +4.1%$1,180,700 -12.5%
    2009$26,930 +4.8%$1,349,200
    2008$25,702 -0.5%$1,349,200
    2007$25,824 $1,349,200 +87.5%
    2006-- $719,600
    2005-- $719,600
    Find assessor info on the county website

    Neighborhood: 08560

    Nearby schools

    GreatSchools rating
    Schools provided by the listing agent
    • District: Hopewell Valley Regional Schools

    Source: Bright MLS. This data may not be complete. We recommend contacting the local school district to confirm school assignments for this home.

    Get pre-qualified for a loan
    At Zillow Home Loans, we can pre-qualify you in as little as 5 minutes with no impact to your credit score.

    An equal housing lender. NMLS #10287.