Tucked on a quiet street in the Maplewood section, this spacious bright home combines comfort and charm. A sun-filled glass block entryway opens to a cathedral living area with hardwood floors and bright skylight. The functional wood burning stove keeps you warm and cozy on those chilly winter nights. This space flows beautifully into a generous kitchen and dining area that is perfect for entertaining. The primary bedroom features an ensuite bath with attractive wooden accents and a glass enclosed walk in shower with two additional bedrooms and an additional bath complete the top floor. The lower level greets you to a huge den / family room with wood burning fire place and French doors which lead you to the deck out back. Another generous sized bedroom, powder room, storage area and laundry room complete this living space to meet the needs of a growing family or stay over guests. Single car garage access from the laundry area is both convenient and functional. Outside enjoy a tremendous in-ground pool with interlocking patio pavers and a lovely deck for entertaining in this spacious private backyard. This home is convenient to shopping LIRR and major highways - this home offers endless possibilities to make it your own; hurry before it's gone!
Sold for $695,000
$695,000
8 Kenswick Lane, Huntington Station, NY 11746
4beds
1,700sqft
Single Family Residence, Residential
Built in 1960
7,841 Square Feet Lot
$711,400 Zestimate®
$409/sqft
$4,659 Estimated rent
Home value
$711,400
$640,000 - $790,000
$4,659/mo
Zestimate® history
Owner options
List your home for rent
$4,659/mo
Rent Zestimate®
Find your next renter with Zillow Rental Manager. Plus, with online applications, you can quickly screen prospective tenants – for free.
$4,659/mo
Rent Zestimate®
Refinance and save
$4,765/mo
Est. payment
Refinancing to a lower rate could help reduce your monthly payments and save thousands over the life of the loan.
$4,765/mo
Est. payment
Explore your selling options
Work with a Zillow partner agent
Leverage their expertise and Zillow's premium Showcase listings to get your home seen by more buyers.
Get startedList with your own agent
Get your home in front of millions of buyers by listing it on Zillow.
Learn how to do itSell it yourself
Take full control of how buyers see your home on Zillow by listing For Sale by Owner (FSBO).
List your homeWhat's special
In-ground poolWood burning stovePrivate backyardLower levelInterlocking patio paversGenerous sized bedroomPrimary bedroom
Zillow last checked:
Listing updated:
Listed by:
Karen Henrich 631-897-2498,
Signature Premier Properties 631-360-2800,
Jon David Lenard 631-337-8319,
Signature Premier Properties
Bought with:
Nordeen Accardi CBR WCR, 30AC0882700
Coldwell Banker American Homes
Jill Gilliard CBR, 10401265473
Coldwell Banker American Homes
Source: OneKey® MLS as distributed by MLS GRID,MLS#: 893840
Facts & features
Interior
Bedrooms & bathrooms
- Bedrooms: 4
- Bathrooms: 3
- Full bathrooms: 2
- 1/2 bathrooms: 1
Other
- Description: Den w/ Fireplace, Bedroom, Powder Room, Laundry, Storage Room, Garage
- Level: Lower
Other
- Description: Primary Bedroom and full bath, 2 additional bedrooms, LR, DR, Eat in Kitchen, Wood Stove
- Level: Second
Heating
- Oil
Cooling
- Wall/Window Unit(s)
Appliances
- Included: Cooktop, Dryer, Oven, Refrigerator, Washer
Features
- Cathedral Ceiling(s), Eat-in Kitchen, Formal Dining
- Flooring: Hardwood
- Attic: See Remarks
- Number of fireplaces: 1
Interior area
- Total structure area: 1,700
- Total interior livable area: 1,700 sqft
Property
Parking
- Total spaces: 1
- Parking features: Attached, Driveway
- Garage spaces: 1
- Has uncovered spaces: Yes
Features
- Patio & porch: Patio
- Has private pool: Yes
- Pool features: In Ground
Lot
- Size: 7,841 Square Feet
Details
- Parcel number: 0400152000200027000
- Special conditions: None
Construction
Type & style
- Home type: SingleFamily
- Property subtype: Single Family Residence, Residential
Condition
- Year built: 1960
Utilities & green energy
- Sewer: Cesspool
- Water: Public
- Utilities for property: See Remarks
Community & HOA
HOA
- Has HOA: No
Location
- Region: Huntington Station
Financial & listing details
- Price per square foot: $409/sqft
- Tax assessed value: $3,250
- Annual tax amount: $14,236
- Date on market: 10/22/2025
- Cumulative days on market: 29 days
- Listing agreement: Exclusive Right To Sell
Price history
| Date | Event | Price |
|---|---|---|
| 2/11/2026 | Sold | $695,000+8.8%$409/sqft |
Source:  OneKey® MLS as distributed by MLS GRID #893840 Report a problem OneKey® MLS as distributed by MLS GRID #893840 Report a problem | ||
| 11/20/2025 | Pending sale | $639,000$376/sqft |
Source: OneKey® MLS as distributed by MLS GRID #893840 Report a problem | ||
| 10/22/2025 | Listed for sale | $639,000+30.7%$376/sqft |
Source: OneKey® MLS as distributed by MLS GRID #893840 Report a problem | ||
| 11/16/2020 | Sold | $489,000+2.1%$288/sqft |
Source: OneKey® MLS as distributed by MLS GRID #L3226464 Report a problem | ||
| 7/7/2020 | Pending sale | $479,000$282/sqft |
Source: Douglas Elliman #3226464 Report a problem | ||
| 6/26/2020 | Listed for sale | $479,000$282/sqft |
Source: Douglas Elliman Real Estate #3226464 Report a problem | ||
Public tax history
| Year | Property taxes | Tax assessment |
|---|---|---|
| 2025 | -- | $3,250 |
| 2024 | -- | $3,250 |
| 2023 | -- | $3,250 |
| 2022 | -- | $3,250 -7.8% |
| 2021 | -- | $3,525 |
| 2020 | -- | $3,525 |
| 2019 | -- | $3,525 |
| 2018 | -- | $3,525 |
| 2017 | $12,536 | $3,525 |
| 2016 | -- | $3,525 |
| 2015 | -- | $3,525 |
| 2014 | -- | $3,525 |
| 2013 | -- | $3,525 |
| 2012 | -- | $3,525 |
| 2011 | -- | $3,525 |
| 2010 | -- | $3,525 |
| 2009 | -- | $3,525 |
| 2008 | -- | $3,525 |
| 2007 | $9,027 +12.7% | $3,525 |
| 2005 | $8,013 +7.1% | $3,525 |
| 2004 | $7,482 +7.7% | $3,525 |
| 2003 | $6,946 +6.4% | $3,525 |
| 2002 | $6,527 +3.7% | $3,525 |
| 2001 | $6,292 +0.3% | $3,525 |
| 2000 | $6,274 | $3,525 |
Find assessor info on the county website
Neighborhood: 11746
Nearby homes
- $799,800-- bd-- ba-- sqft10 Kenswick Ln, Huntington Station, NY 11746Off Market
- $870,0003 bd3 ba-- sqft24 Bennett Ave, Huntington Station, NY 11746Sold

- $769,9004 bd2 ba12k sqft20 Bennett Ave, Huntington Station, NY 11746Off Market
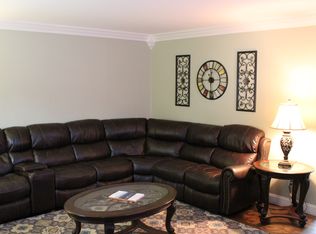
- $889,3004 bd3 ba-- sqft12 Kenswick Ln, Huntington Station, NY 11746Off Market
- $714,900-- bd-- ba-- sqft18 Bennett Ave, Huntington Station, NY 11746Off Market
- $794,1005 bd3 ba2.4k sqft7 Kenswick Ln, Huntington Station, NY 11746Off Market
- $808,3004 bd3 ba-- sqft14 Kenswick Ln, Huntington Station, NY 11746Off Market
- $759,200-- bd-- ba-- sqft9 Kenswick Ln, Huntington Station, NY 11746Off Market
Nearby schools
GreatSchools rating
- 5/10Maplewood Intermediate SchoolGrades: PK,3-5Distance: 0.3 mi
- 3/10Henry L Stimson Middle SchoolGrades: 7-8Distance: 2.4 mi
- 8/10Walt Whitman High SchoolGrades: 9-12Distance: 2.5 mi
Schools provided by the listing agent
- Elementary: Maplewood Intermediate School
- Middle: Henry L Stimson Middle School
- High: Walt Whitman High School
Source: OneKey® MLS as distributed by MLS GRID. This data may not be complete. We recommend contacting the local school district to confirm school assignments for this home.
Get a cash offer in 3 minutes
Find out how much your home could sell for in as little as 3 minutes with a no-obligation cash offer.
Estimated market value
$711,400
Get a cash offer in 3 minutes
Find out how much your home could sell for in as little as 3 minutes with a no-obligation cash offer.
Estimated market value
$711,400
- New York
- Suffolk County
- Huntington Station
- 11746
- 8 Kenswick Lane
Nearby cities
Nearby zip codes
Other Huntington Station Topics
- Apartments for Rent in 11746
- Houses for Sale in 11746
- Houses for Rent in 11746
- 11746 Real Estate
- Huntington Station Condos
- Houses for Sale in Huntington Station
- Newest Listings in Huntington Station
- Huntington Station Home Values
- Huntington Station Real Estate Agents
- Huntington Station Refinance
- Huntington Station Mortgage Rates
