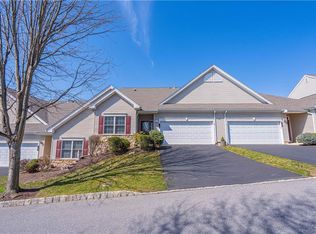
Enjoy easy living at Glenmoor, a welcoming 55+ neighborhood known for comfort, convenience, and a true sense of community. This well-maintained 2-bedroom, 2-bath home offers a bright, open layout designed for effortless living. The kitchen provides plenty of workspace and a cozy spot for casual dining. The spacious living and dining area features vaulted ceilings and skylights that fill the home with natural light.
A lovely sunroom opens to a private patio, perfect for relaxing or visiting with friends. The primary suite includes a walk-in closet, tray ceiling, and a private bath with dual sinks and a walk-in shower. The second bedroom and full bath are ideal for guests, hobbies, or a home office.
Additional highlights include first-floor laundry, a 2-car garage with attic storage, gas heat, and central air. The HOA handles snow removal, lawn care, exterior maintenance, and even roof and siding replacement so you can truly enjoy a maintenance-free lifestyle.
Glenmoor offers wonderful amenities including a clubhouse, heated pool, fitness center, bocce and tennis courts, library, craft and game rooms, and a variety of social activities. Discover comfort and community in this beautiful home; schedule your visit today!
Sold for $345,000
$345,000
8 Kent Ln, Easton, PA 18045
2beds
1,655sqft
Townhouse, Condominium
Built in 2004
-- sqft lot
$343,000 Zestimate®
$208/sqft
$2,480 Estimated rent
Home value
$343,000
$326,000 - $360,000
$2,480/mo
Zestimate® history
Owner options
List your home for rent
$2,480/mo
Rent Zestimate®
Find your next renter with Zillow Rental Manager. Plus, with online applications, you can quickly screen prospective tenants – for free.
$2,480/mo
Rent Zestimate®
Refinance and save
$2,732/mo
Est. payment
Refinancing to a lower rate could help reduce your monthly payments and save thousands over the life of the loan.
$2,732/mo
Est. payment
Explore your selling options
Work with a Zillow partner agent
Leverage their expertise and Zillow's premium Showcase listings to get your home seen by more buyers.
Get startedList with your own agent
Get your home in front of millions of buyers by listing it on Zillow.
Learn how to do itSell it yourself
Take full control of how buyers see your home on Zillow by listing For Sale by Owner (FSBO).
List your homeWhat's special
Zillow last checked:
Listing updated:
Listed by:
Rob Sandoval 484-212-1573,
BHGRE Valley Partners - Emmaus,
Frank J. Mastroianni 610-657-5118,
BHGRE Valley Partners - Emmaus
Bought with:
Shannon M. Lefevre, RS334477
IronValley RE of Lehigh Valley
Source: GLVR,MLS#: 767897 Originating MLS: Lehigh Valley MLS
Originating MLS: Lehigh Valley MLSFacts & features
Interior
Bedrooms & bathrooms
- Bedrooms: 2
- Bathrooms: 2
- Full bathrooms: 2
Primary bedroom
- Level: First
- Dimensions: 17.00 x 17.00
Bedroom
- Level: First
- Dimensions: 12.00 x 10.00
Primary bathroom
- Level: First
- Dimensions: 12.00 x 10.00
Dining room
- Level: First
- Dimensions: 18.00 x 10.00
Foyer
- Level: First
- Dimensions: 12.00 x 5.00
Other
- Level: First
- Dimensions: 10.00 x 5.00
Kitchen
- Level: First
- Dimensions: 11.00 x 12.00
Laundry
- Level: First
- Dimensions: 10.00 x 6.00
Living room
- Level: First
- Dimensions: 18.00 x 17.00
Sunroom
- Level: First
- Dimensions: 10.00 x 12.00
Heating
- Forced Air, Gas
Cooling
- Central Air, Ceiling Fan(s)
Appliances
- Included: Dishwasher, Electric Dryer, Gas Cooktop, Gas Oven, Gas Range, Gas Water Heater, Microwave, Refrigerator, Washer
- Laundry: Electric Dryer Hookup, Main Level
Features
- Attic, Dining Area, Entrance Foyer, Home Office, Storage, Skylights, Traditional Floorplan, Vaulted Ceiling(s), Walk-In Closet(s), Wired for Data
- Flooring: Carpet, Ceramic Tile, Hardwood, Tile, Vinyl
- Windows: Skylight(s)
- Basement: None
Interior area
- Total interior livable area: 1,655 sqft
- Finished area above ground: 1,655
- Finished area below ground: 0
Property
Parking
- Total spaces: 2
- Parking features: Attached, Driveway, Garage, On Street, Garage Door Opener
- Attached garage spaces: 2
- Has uncovered spaces: Yes
Features
- Stories: 1
- Patio & porch: Patio
- Exterior features: Patio
Lot
- Features: Backs to Common Grounds
Details
- Parcel number: K8 14 1119 0324
- Zoning: Mdr-Medium Density Reside
- Special conditions: None
Construction
Type & style
- Home type: Townhouse
- Architectural style: Ranch
- Property subtype: Townhouse, Condominium
Materials
- Stone Veneer, Vinyl Siding
- Foundation: Slab
- Roof: Asphalt,Fiberglass
Condition
- Year built: 2004
Utilities & green energy
- Electric: Circuit Breakers
- Sewer: Public Sewer
- Water: Public
- Utilities for property: Cable Available, Fiber Optic Available
Community & neighborhood
Security
- Security features: Smoke Detector(s)
Senior living
- Senior community: Yes
Location
- Region: Easton
- Subdivision: Glenmoor
HOA & financial
HOA
- Has HOA: Yes
- HOA fee: $460 monthly
Other
Other facts
- Ownership type: Common
Price history
| Date | Event | Price |
|---|---|---|
| 5/18/2026 | Sold | $345,000-1.4%$208/sqft |
Source:  GLVR #767897 Report a problem GLVR #767897 Report a problem | ||
| 3/19/2026 | Pending sale | $350,000$211/sqft |
Source: GLVR #767897 Report a problem | ||
| 1/8/2026 | Listing removed | $350,000$211/sqft |
Source: GLVR #767897 Report a problem | ||
| 11/16/2025 | Listed for sale | $350,000$211/sqft |
Source: GLVR #767897 Report a problem | ||
Public tax history
Tax history is unavailable.
Neighborhood: 18045

Nearby schools
GreatSchools rating
- 8/10Tracy El SchoolGrades: K-5Distance: 1.1 mi
- 4/10Easton Area Middle SchoolGrades: 6-8Distance: 2.3 mi
- 4/10Easton Area High SchoolGrades: 9-12Distance: 2.7 mi
Schools provided by the listing agent
- Elementary: Edward Tracy Elementary School
- Middle: Easton Area Middle School
- High: Easton Area High School
- District: Easton
Source: GLVR. This data may not be complete. We recommend contacting the local school district to confirm school assignments for this home.
Get a cash offer in 3 minutes
Find out how much your home could sell for in as little as 3 minutes with a no-obligation cash offer.
Estimated market value
$343,000
Get a cash offer in 3 minutes
Find out how much your home could sell for in as little as 3 minutes with a no-obligation cash offer.
Estimated market value
$343,000
Nearby cities
Nearby neighborhoods
Nearby zip codes
Other Easton Topics
