NEW CONSTRUCTION UNDERWAY! Please call for appointments and information! Conveniently located by Cape May, Wildwood, Stone Harbor, and many of the beautiful NJ beach towns in Cape May County. Cape May County Select provides the peace of mind and benefits of purchasing from a national homebuilder on an individual homesite within an existing community! The Glendale by D.R. Horton is a new construction home plan featuring 1,649 square feet of living space, 4 bedrooms, 2.5 baths and a 2-car garage. The Glendale gives you the features you’re looking for at the price you want! You’ll immediately feel at home as you enter into the spacious family room. This living space flows nicely into the eat-in kitchen which highlights a peninsula island overlooking the family room, so you’ll never miss a beat! Upstairs, the four bedrooms provide enough space for everyone, and the second floor laundry room simplifies an everyday chore! *Your new home also comes complete with our Smart Home System featuring a Qolsys IQ Panel, Honeywell Z-Wave Thermostat, Amazon Echo Pop, Video doorbell, Eaton Z-Wave Switch and Kwikset Smart Door Lock. Ask about customizing your lighting experience with our Deako Light Switches, compatible with our Smart Home System! **Photos representative of plan only and may vary as built. **Now offering closing cost incentives with use of preferred lender. See Sales Representatives for details and to book your appointment today!
Sold for $404,990
$404,990
8 Kentucky Ave, Cape May Court House, NJ 08210
4beds
1,649sqft
Single Family Residence
Built in 2025
0.34 Acres Lot
$438,500 Zestimate®
$246/sqft
$3,581 Estimated rent
Home value
$438,500
$390,000 - $491,000
$3,581/mo
Zestimate® history
Owner options
List your home for rent
$3,581/mo
Rent Zestimate®
Find your next renter with Zillow Rental Manager. Plus, with online applications, you can quickly screen prospective tenants – for free.
$3,581/mo
Rent Zestimate®
Refinance and save
$2,571/mo
Est. payment
Refinancing to a lower rate could help reduce your monthly payments and save thousands over the life of the loan.
$2,571/mo
Est. payment
Explore your selling options
Work with a Zillow partner agent
Leverage their expertise and Zillow's premium Showcase listings to get your home seen by more buyers.
Get startedList with your own agent
Get your home in front of millions of buyers by listing it on Zillow.
Learn how to do itSell it yourself
Take full control of how buyers see your home on Zillow by listing For Sale by Owner (FSBO).
List your homeWhat's special
Eat-in kitchenPeninsula islandSecond floor laundry roomSpacious family room
Zillow last checked:
Listing updated:
Listed by:
Randi Jobes 856-925-7282,
D.R. Horton Realty of New Jersey
Bought with:
NON MEMBER, 0225194075
Non Subscribing Office
Source: Bright MLS,MLS#: NJCM2004632
Facts & features
Interior
Bedrooms & bathrooms
- Bedrooms: 4
- Bathrooms: 3
- Full bathrooms: 2
- 1/2 bathrooms: 1
- Main level bathrooms: 1
Heating
- Central, Natural Gas
Cooling
- Central Air, Electric
Appliances
- Included: Dishwasher, Disposal, Oven/Range - Gas, Stainless Steel Appliance(s), Microwave, Electric Water Heater
- Laundry: Upper Level
Features
- Bathroom - Tub Shower, Bathroom - Walk-In Shower, Pantry, Recessed Lighting, Upgraded Countertops, Walk-In Closet(s), Kitchen Island, Eat-in Kitchen, Open Floorplan, Combination Kitchen/Living
- Flooring: Luxury Vinyl, Carpet
- Has basement: No
- Has fireplace: No
Interior area
- Total structure area: 1,649
- Total interior livable area: 1,649 sqft
- Finished area above ground: 1,649
Property
Parking
- Total spaces: 2
- Parking features: Garage Faces Front, Attached
- Attached garage spaces: 2
Accessibility
- Accessibility features: 2+ Access Exits
Features
- Levels: Two
- Stories: 2
- Pool features: None
- Has view: Yes
- View description: Trees/Woods
Lot
- Size: 0.34 Acres
- Features: Wooded
Details
- Additional structures: Above Grade
- Parcel number: 0
- Zoning: RES
- Special conditions: Standard
Construction
Type & style
- Home type: SingleFamily
- Architectural style: Contemporary
- Property subtype: Single Family Residence
Materials
- Vinyl Siding
- Foundation: Concrete Perimeter
- Roof: Architectural Shingle
Condition
- Excellent
- New construction: Yes
- Year built: 2025
Details
- Builder model: GLENDALE
- Builder name: DR Horton
Utilities & green energy
- Sewer: Public Sewer
- Water: Public
Community & HOA
Community
- Security: Fire Sprinkler System
- Subdivision: Middle Township
HOA
- Has HOA: No
Location
- Region: Cape May Court House
- Municipality: MIDDLE TWP
Financial & listing details
- Price per square foot: $246/sqft
- Tax assessed value: $71,300
- Annual tax amount: $1,446
- Date on market: 2/3/2025
- Listing agreement: Exclusive Right To Sell
- Listing terms: Cash,Conventional,FHA,Seller Financing,VA Loan
- Ownership: Fee Simple
Price history
| Date | Event | Price |
|---|---|---|
| 6/13/2025 | Sold | $404,990+1.3%$246/sqft |
Source:  Bright MLS #NJCM2004632 Report a problem Bright MLS #NJCM2004632 Report a problem | ||
| 3/21/2025 | Pending sale | $399,990$243/sqft |
Source: Bright MLS #NJCM2004632 Report a problem | ||
| 3/17/2025 | Contingent | $399,990$243/sqft |
Source: Bright MLS #NJCM2004632 Report a problem | ||
| 2/3/2025 | Listed for sale | $399,990+471.4%$243/sqft |
Source: Bright MLS #NJCM2004632 Report a problem | ||
| 1/16/2025 | Sold | $70,000+59.1%$42/sqft |
Source: Public Record Report a problem | ||
| 8/13/2004 | Sold | $44,000$27/sqft |
Source: Public Record Report a problem | ||
Public tax history
| Year | Property taxes | Tax assessment |
|---|---|---|
| 2025 | $1,446 -1.9% | $71,300 -1.9% |
| 2024 | $1,474 -3.2% | $72,700 |
| 2023 | $1,522 +5.7% | $72,700 |
| 2022 | $1,441 +2.1% | $72,700 |
| 2021 | $1,411 +2.7% | $72,700 |
| 2020 | $1,374 +3.2% | $72,700 |
| 2019 | $1,332 | $72,700 |
| 2018 | $1,332 +3.9% | $72,700 |
| 2017 | $1,282 +0.7% | $72,700 |
| 2016 | $1,272 +0.7% | $72,700 |
| 2015 | $1,264 -0.1% | $72,700 |
| 2014 | $1,264 +14.4% | $72,700 -4.8% |
| 2012 | $1,106 +4.4% | $76,400 |
| 2011 | $1,059 +6.6% | $76,400 |
| 2010 | $993 +5.1% | $76,400 |
| 2009 | $945 +2.9% | $76,400 |
| 2008 | $918 +80.6% | $76,400 |
| 2007 | $509 | $76,400 +354.8% |
| 2006 | -- | $16,800 |
Find assessor info on the county website
Neighborhood: Whitesboro
Nearby homes
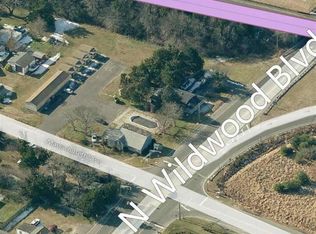
- $260,000-- bd-- ba-- sqft405 N Wildwood Blvd, Cape May Court House, NJ 08210Off Market
- $386,000-- bd-- ba3.5k sqft5 S Carolina Ave, Cape May Court House, NJ 08210Off Market
- $15,0005,000 Square Feet403 Wildwood Ave, Cape May Court House, NJ 08210Sold
- $11,6000.344 Acres12 Kentucky Ave, Cape May Court House, NJ 08210Off Market
- $409,0003 bd2 ba1.4k sqft2 Kentucky Ave, Whitesboro, NJ 08210New Construction
- $298,800-- bd-- ba1.1k sqft406 Wildwood Ave, Cape May Court House, NJ 08210Off Market
- $321,100-- bd-- ba1.6k sqft402 Wildwood Ave, Cape May Court House, NJ 08210Off Market
- $314,400-- bd-- ba972 sqft5 Kentucky Ave, Cape May Court House, NJ 08210Off Market
Nearby schools
GreatSchools rating
- 5/10Middle Twp Elementary 2Grades: 3-5Distance: 3.3 mi
- 4/10Middle Township #4 Middle SchoolGrades: 6-8Distance: 3.5 mi
- 5/10Middle Twp High SchoolGrades: 9-12Distance: 3.6 mi
Schools provided by the listing agent
- District: Middle Township Public Schools
Source: Bright MLS. This data may not be complete. We recommend contacting the local school district to confirm school assignments for this home.
Get a cash offer in 3 minutes
Find out how much your home could sell for in as little as 3 minutes with a no-obligation cash offer.
Estimated market value
$438,500
Get a cash offer in 3 minutes
Find out how much your home could sell for in as little as 3 minutes with a no-obligation cash offer.
Estimated market value
$438,500
Nearby cities
Nearby neighborhoods
Nearby zip codes
Other Cape May Court House Topics
- Apartments for Rent in 08210
- Houses for Sale in 08210
- Houses for Rent in 08210
- 08210 Real Estate
- Cape May Court House Condos
- Houses for Sale in Cape May Court House
- Newest Listings in Cape May Court House
- Cape May Court House Home Values
- Cape May Court House Real Estate Agents
- Cape May Court House Refinance
- Cape May Court House Mortgage Rates
