Welcome to 8 Kestree Drive, set on a wooded one-acre lot in a convenient, desirable southwest Londonderry neighborhood. This 4 bedroom, 1.5 bath colonial style home has a nice, functional floor plan with plenty of space for everyone inside and out. The main level features hardwood floors in the dining and living rooms, a brick fireplace with a HearthStone wood stove, a half bath with full-size laundry, freshly painted cabinets in the kitchen, and a sunny family room addition with cathedral ceilings and wide-plank knotty pine floors with a door out to the 16’ x 12’ composite and vinyl deck overlooking the private backyard, perfect for outdoor entertaining. Upstairs, you'll find hardwood floors in the hallway, a full bath, and 4 good-sized bedrooms, including the primary bedroom with a walk-in closet. The majority of the interior walls have been freshly painted creating a clean, neutral backdrop, ready for your personal touch. The house has been well cared for and boasts some recent updates including new vinyl siding, vinyl tilt-in windows, vinyl garage doors with electric openers, insulated exterior doors and Andersen storm doors, plus a one-year-old architectural shingle roof for peace of mind. Practical updates include wiring for a portable generator (to remain with property) and an electric vehicle, adding modern convenience to this classic Colonial. Great space ready for you to make it your own!
Closed
Listed by: Hearthside Realty, LLC • Lisa C Boucher
Bought with: Leading Edge Real Estate
$650,000
8 Kestree Drive, Londonderry, NH 03053
4beds
1,936sqft
Single Family Residence
Built in 1979
1.03 Acres Lot
$662,000 Zestimate®
$336/sqft
$3,930 Estimated rent
Home value
$662,000
$616,000 - $715,000
$3,930/mo
Zestimate® history
Owner options
List your home for rent
$3,930/mo
Rent Zestimate®
Find your next renter with Zillow Rental Manager. Plus, with online applications, you can quickly screen prospective tenants – for free.
$3,930/mo
Rent Zestimate®
Refinance and save
$3,495/mo
Est. payment
Refinancing to a lower rate could help reduce your monthly payments and save thousands over the life of the loan.
$3,495/mo
Est. payment
Explore your selling options
Work with a Zillow partner agent
Leverage their expertise and Zillow's premium Showcase listings to get your home seen by more buyers.
Get startedList with your own agent
Get your home in front of millions of buyers by listing it on Zillow.
Learn how to do itSell it yourself
Take full control of how buyers see your home on Zillow by listing For Sale by Owner (FSBO).
List your homeWhat's special
Wooded one-acre lotPrivate backyardFunctional floor planHardwood floorsNew vinyl sidingArchitectural shingle roofWalk-in closet
Zillow last checked:
Listing updated:
Listed by:
Lisa C Boucher,
Hearthside Realty, LLC 603-782-4618
Bought with:
Amy Jalbert
Leading Edge Real Estate
Source: PrimeMLS,MLS#: 5057206
Facts & features
Interior
Bedrooms & bathrooms
- Bedrooms: 4
- Bathrooms: 2
- Full bathrooms: 1
- 1/2 bathrooms: 1
Heating
- Hot Water
Cooling
- None
Appliances
- Included: Dishwasher, Dryer, Microwave, Electric Range, Refrigerator, Washer
- Laundry: Laundry Hook-ups, 1st Floor Laundry
Features
- Cathedral Ceiling(s), Ceiling Fan(s), Walk-In Closet(s)
- Flooring: Carpet, Hardwood, Tile
- Windows: Skylight(s)
- Basement: Concrete,Full,Unfinished,Walkout,Walk-Out Access
- Attic: Pull Down Stairs
- Number of fireplaces: 1
- Fireplace features: 1 Fireplace
Interior area
- Total structure area: 2,752
- Total interior livable area: 1,936 sqft
- Finished area above ground: 1,936
- Finished area below ground: 0
Property
Parking
- Total spaces: 2
- Parking features: Paved, Driveway, Garage
- Garage spaces: 2
- Has uncovered spaces: Yes
Features
- Levels: Two
- Stories: 2
- Patio & porch: Patio
- Exterior features: Deck, Shed
- Frontage length: Road frontage: 210
Lot
- Size: 1.03 Acres
- Features: Neighborhood
Details
- Parcel number: LONDM003L01930
- Zoning description: Residential
Construction
Type & style
- Home type: SingleFamily
- Architectural style: Colonial
- Property subtype: Single Family Residence
Materials
- Wood Frame
- Foundation: Concrete
- Roof: Architectural Shingle
Condition
- New construction: No
- Year built: 1979
Utilities & green energy
- Electric: Circuit Breakers
- Sewer: Septic Tank
- Utilities for property: Cable, Propane
Community & HOA
Location
- Region: Londonderry
Financial & listing details
- Price per square foot: $336/sqft
- Tax assessed value: $468,600
- Annual tax amount: $7,563
- Date on market: 8/19/2025
Price history
| Date | Event | Price |
|---|---|---|
| 9/24/2025 | Sold | $650,000+8.4%$336/sqft |
Source:  PrimeMLS #5057206 Report a problem PrimeMLS #5057206 Report a problem | ||
| 8/26/2025 | Contingent | $599,900$310/sqft |
Source: PrimeMLS #5057206 Report a problem | ||
| 8/19/2025 | Listed for sale | $599,900+106.9%$310/sqft |
Source: PrimeMLS #5057206 Report a problem | ||
| 7/13/2009 | Sold | $289,900$150/sqft |
Source: Public Record Report a problem | ||
Public tax history
| Year | Property taxes | Tax assessment |
|---|---|---|
| 2024 | $7,563 +3.1% | $468,600 |
| 2023 | $7,334 +8% | $468,600 +27.5% |
| 2022 | $6,791 +4.1% | $367,500 +13.3% |
| 2020 | $6,526 +3.7% | $324,500 |
| 2019 | $6,292 +7.5% | $324,500 +20.8% |
| 2018 | $5,855 +2.3% | $268,600 +1.4% |
| 2017 | $5,722 +0.5% | $264,800 |
| 2016 | $5,693 +2.3% | $264,800 |
| 2015 | $5,566 -0.3% | $264,800 |
| 2014 | $5,585 | $264,800 |
Find assessor info on the county website
Neighborhood: 03053
Nearby homes
- $572,7003 bd1 ba1.6k sqft2 Jay Dr, Londonderry, NH 03053Off Market
- $707,6004 bd3 ba2.2k sqft1 Heron Dr, Londonderry, NH 03053Off Market
- $669,8003 bd2 ba1.9k sqft4 Jay Dr, Londonderry, NH 03053Off Market
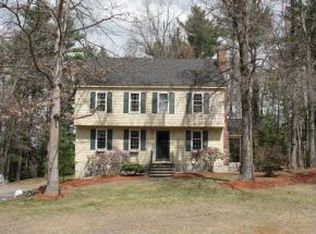
- $800,7004 bd3 ba3k sqft3 Heron Dr, Londonderry, NH 03053Off Market
- $606,2003 bd2 ba1.7k sqft9 Kestree Dr, Londonderry, NH 03053Off Market
- $750,8003 bd2 ba2.3k sqft7 Kestree Dr, Londonderry, NH 03053Off Market
- $652,7004 bd2 ba1.7k sqft11 Kestree Dr, Londonderry, NH 03053Off Market
- $505,9004 bd1 ba1.7k sqft11 Kestree Dr #L, Londonderry, NH 03053Off Market
Nearby schools
GreatSchools rating
- 8/10South Londonderry Elementary SchoolGrades: 1-5Distance: 0.9 mi
- 5/10Londonderry Middle SchoolGrades: 6-8Distance: 3.7 mi
- 8/10Londonderry Senior High SchoolGrades: 9-12Distance: 3.3 mi
Schools provided by the listing agent
- Middle: Londonderry Middle School
- High: Londonderry Senior HS
- District: Londonderry School District
Source: PrimeMLS. This data may not be complete. We recommend contacting the local school district to confirm school assignments for this home.
Get a cash offer in 3 minutes
Find out how much your home could sell for in as little as 3 minutes with a no-obligation cash offer.
Estimated market value
$662,000
Get a cash offer in 3 minutes
Find out how much your home could sell for in as little as 3 minutes with a no-obligation cash offer.
Estimated market value
$662,000
- New Hampshire
- Rockingham County
- Londonderry
- 03053
- 8 Kestree Drive
Nearby cities
Nearby zip codes
Other Londonderry Topics
