Skip main navigation
Closed
  • Listed by: Keller Williams Realty Metro-Londonderry
    Bought with: Coldwell Banker Realty Andover MA
    $865,000

    8 Kestrel Lane, Hudson, NH 03051

    5beds
    3,954sqft
    Single Family Residence
    Built in 1988
    1.03 Acres Lot
    $883,900 Zestimate®
    $219/sqft
    $4,697 Estimated rent

    Home value

    $883,900

    $813,000 - $963,000

    $4,697/mo

    Zestimate® history
    Loading
    Loading...

    Owner options

    List your home for rent

    $4,697/mo

    Rent Zestimate®

    Find your next renter with Zillow Rental Manager. Plus, with online applications, you can quickly screen prospective tenants – for free.

    Learn more

    $4,697/mo

    Rent Zestimate®

    Refinance and save

    $4,745/mo

    Est. payment

    Refinancing to a lower rate could help reduce your monthly payments and save thousands over the life of the loan.

    See today's rates

    $4,745/mo

    Est. payment

    Explore your selling options

    Work with a Zillow partner agent

    Leverage their expertise and Zillow's premium Showcase listings to get your home seen by more buyers.

    Get started

    List with your own agent

    Get your home in front of millions of buyers by listing it on Zillow.

    Learn how to do it

    Sell it yourself

    Take full control of how buyers see your home on Zillow by listing For Sale by Owner (FSBO).

    List your home

    What's special

    Separate drivewaysHot tubOpen balconyBackyard oasisAbove ground poolVaulted ceilingUpdated kitchen
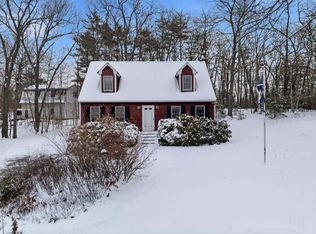
    *Motivated Sellers!* This stunning and thoughtfully updated Cape-style home, offering nearly 4,000 square feet of finished living space and nestled at the end of a quiet cul-de-sac in one of the area’s most desirable towns. With versatile living areas, a warm and inviting design, and exceptional features throughout, this home is perfect for multigenerational living or anyone seeking space, style, and serenity.The main level an open-concept living area with vaulted ceiling - anchored by a dramatic 2 story floor-to-ceiling stone fireplace—a perfect gathering spot for family and friends. The beautifully updated kitchen features quartz countertops, stainless steel appliances, and large islands that cater to functionality. Separate dining room (currently used as first floor bedroom) and office with built-ins. The second floor boasts 3 large bedrooms, full bath and open balcony for a view of the great room. A true highlight of this home is the private-entry IN-LAW apartment, complete with its own full kitchen w granite, full bathroom w/laundry, and up to two bedrooms or an office space Two separate driveways for main house and in-law. Enjoy your own backyard oasis with a relaxing hot tub, above ground pool, dedicated gardening space, and a peaceful yard surrounded by nature. Whether you’re entertaining or unwinding, this home offers the perfect blend of indoor and outdoor living. Additional features of central air, irrigation, security system and 2 year old roof and furnace.

    Zillow last checked:

    Listing updated:

    Listed by:

    Cheryl L Hazzard,

    Keller Williams Realty Metro-Londonderry 603-232-8282

    Bought with:

    Kimberly Zecher

    Coldwell Banker Realty Andover MA

    Source: PrimeMLS,MLS#: 5043738MLS Logo

    Facts & features

    Interior

    Bedrooms & bathrooms
    • Bedrooms: 5
    • Bathrooms: 3
    • Full bathrooms: 2
    • 3/4 bathrooms: 1
    Heating
    • Oil, Hot Water
    Cooling
    • Central Air
    Appliances
    • Included: Electric Cooktop, Dishwasher, Microwave, Double Oven, Refrigerator
    • Laundry: 1st Floor Laundry, In Basement
    Features
    • In-Law Suite, Kitchen Island, Vaulted Ceiling(s)
    • Flooring: Hardwood, Tile, Vinyl Plank
    • Basement: Finished,Walk-Out Access
    • Number of fireplaces: 1
    • Fireplace features: Wood Burning, 1 Fireplace
    Interior area
    • Total structure area: 3,954
    • Total interior livable area: 3,954 sqft
    • Finished area above ground: 2,376
    • Finished area below ground: 1,578

    Property

    Parking
    • Parking features: Paved
    Accessibility
    • Accessibility features: 1st Floor Full Bathroom, 1st Floor Hrd Surfce Flr, 1st Floor Laundry
    Features
    • Levels: Two
    • Stories: 2
    • Patio & porch: Patio
    • Exterior features: Deck, Garden, Shed
    • Has private pool: Yes
    • Pool features: Above Ground
    • Has spa: Yes
    • Spa features: Heated
    Lot
    • Size: 1.03 Acres
    • Features: Country Setting, Landscaped, Level, Subdivided
    Details
    • Parcel number: HDSOM179B036L000
    • Zoning description: G1

    Construction

    Type & style
    • Home type: SingleFamily
    • Architectural style: Cape
    • Property subtype: Single Family Residence
    Materials
    • Wood Frame, Vinyl Siding
    • Foundation: Concrete
    • Roof: Shingle
    Condition
    • New construction: No
    • Year built: 1988

    Utilities & green energy

    • Electric: 200+ Amp Service
    • Sewer: Private Sewer
    • Utilities for property: Cable at Site

    Community & neighborhood

    Security
    • Security features: Security, Security System
    Location
    • Region: Hudson

    Other

    Other facts
    • Road surface type: Paved

    Price history

    DateEventPrice
    7/30/2025Sold$865,000-3.9%$219/sqft
    Source: PrimeMLS #5043738 Report a problem
    6/18/2025Price change$899,900-6.3%$228/sqft
    Source: PrimeMLS #5043738 Report a problem
    6/16/2025Price change$959,900-2.4%$243/sqft
    Source: PrimeMLS #5043738 Report a problem
    6/10/2025Price change$984,000-0.5%$249/sqft
    Source: PrimeMLS #5043738 Report a problem
    5/30/2025Listed for sale$989,000+205.2%$250/sqft
    Source: PrimeMLS #5043738 Report a problem
    1/3/2014Sold$324,000-1.8%$82/sqft
    Source: Public Record Report a problem
    11/7/2013Price change$329,900-2.9%$83/sqft
    Source: RE/MAX Properties #4314090 Report a problem
    9/27/2013Price change$339,900-2.9%$86/sqft
    Source: RE/MAX Properties #4314090 Report a problem
    9/7/2013Listed for sale$349,900+105.8%$88/sqft
    Source: RE/MAX Properties #4314090 Report a problem
    6/17/1997Sold$170,000$43/sqft
    Source: Public Record Report a problem

    Public tax history

    YearProperty taxesTax assessment
    2024$10,964 +4.9%$666,500
    2023$10,451 +6.7%$666,500
    2022$9,791 +22.7%$666,500 +78.5%
    2021$7,980 $373,400
    2020$7,980 +5.3%$373,400 -0.1%
    2019$7,577 +0.9%$373,600
    2018$7,509 +1.9%$373,600
    2017$7,367 -0.7%$373,600 +10.7%
    2016$7,417 +3.4%$337,600
    2015$7,174 +2%$337,600
    2014$7,032 +12.1%$337,600 +10.6%
    2013$6,275 +97.8%$305,200
    2011$3,173 +1.5%--
    2010$3,124 +14.7%--
    2009$2,725 -13%--
    2008$3,132 +22.2%--
    2007$2,563 --
    2005-- --
    2004-- --
    2003-- --
    2002-- --
    2001-- $188,100

    Find assessor info on the county website

    Neighborhood: 03051

    Nearby schools

    GreatSchools rating
    Get a cash offer in 3 minutes
    Find out how much your home could sell for in as little as 3 minutes with a no-obligation cash offer.
    Estimated market value
    $883,900
    Get a cash offer in 3 minutes
    Find out how much your home could sell for in as little as 3 minutes with a no-obligation cash offer.
    Estimated market value
    $883,900