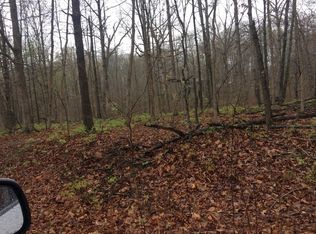
Welcome To Your Next Home, A Brand New Build In Bella Vista Where You Still Get To Call The Shots. Contract Early And Make The Interior All Your Own. Custom Cabinets, Quartz Or Granite Countertops, And Wood Plank Flooring Throughout. The Living Room Opens To A Vaulted Ceiling With Beams That Brings Real Character The Second You Walk In. The Kitchen Is Built For Real Life With Eat In Space Plus Bar Seating, And The Primary Suite Comes With A Full Custom Shower. Enjoy A Covered Front Porch And Back Patio Along With A Bella Vista Flat Yard Ready For Whatever You Dream Up. Mountain Bike Trails Sit Right Out Your Front Door And You Are Zoned For Bentonville Schools. This Is The Complete Package With The Chance To Put Your Own Stamp On It. **Deeded as a 2 bed septic. 3rd room to be considered bonus/office or nother non sleeping room. **FINISHED PHOTOS OF PREVIOUS BUILD AS EXAMPLE. UNDER CONST. PICS OF THIS ACTUAL BUILD. THIS BUILD WILL VARY FROM EXAMPLE PICS.
For sale
$324,950
8 Kettering Ln, Bella Vista, AR 72714
3beds
1,376sqft
Single Family Residence
Built in 2026
10,018 Square Feet Lot
$324,700 Zestimate®
$236/sqft
$-- HOA
What's special
- 103 days
- 223
- 41
Zillow last checked:
Listed by:
Patrick Kuhlman,
NextHome NWA Pro Realty 479-418-3000
Source: NextHome,MLS#: 1353694
Facts & features
Interior
Bedrooms & bathrooms
- Bedrooms: 3
- Bathrooms: 2
- Full bathrooms: 2
Features
- Has basement: No
Interior area
- Total structure area: 1,376
- Total interior livable area: 1,376 sqft
Video & virtual tour
Property
Lot
- Size: 10,018 Square Feet
Details
- Parcel number: 1622449000
Construction
Type & style
- Home type: SingleFamily
- Property subtype: Single Family Residence
Condition
- Year built: 2026
Community & HOA
Location
- Region: Bella Vista
Financial & listing details
- Price per square foot: $236/sqft
- Date on market: 6/29/2026
- Lease term: Contact For Details
Estimated market value
$324,700
$308,000 - $341,000
$1,942/mo
Price history
| Date | Event | Price |
|---|---|---|
| 6/29/2026 | Listed for sale | $324,950$236/sqft |
Source:  ArkansasOne MLS #1353694 Report a problem ArkansasOne MLS #1353694 Report a problem | ||
Public tax history
Tax history is unavailable.
Monthly payment
Est. payment
Payment breakdown
Explore the cost of this home by adjusting the details. Changes won't be saved.Climate risks
Neighborhood: 72714

Similar homes
- $349,0003 bd2 ba1.4k sqft58 Headley Dr, Bella Vista, AR 72714For Sale
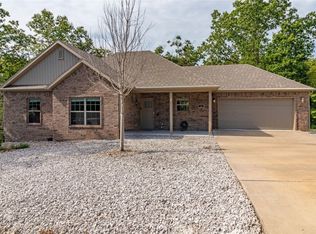 MLS ID #1364145, Bill Johnson, William Johnson Brokerage. ArkansasOne MLS
 - $325,0003 bd2 ba1.6k sqft3 Kent Dr, Bella Vista, AR 72714New Construction
 MLS ID #1347734, Patrick Kuhlman, NextHome NWA Pro Realty. ArkansasOne MLS
 - $375,0003 bd2 ba2k sqft15 Dunholme Dr, Bella Vista, AR 72714For Sale
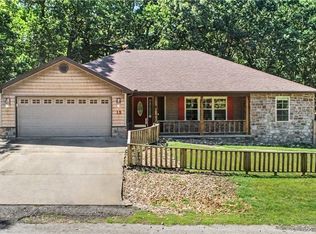 MLS ID #1359943, Paige Crockett, Lindsey & Associates Inc. ArkansasOne MLS
 - $330,0003 bd2 ba1.5k sqft29 Chatham Dr, Bella Vista, AR 72714For Sale
 MLS ID #1345063, Sandra Sasek, 1 Percent Lists Arkansas Real Estate. ArkansasOne MLS
