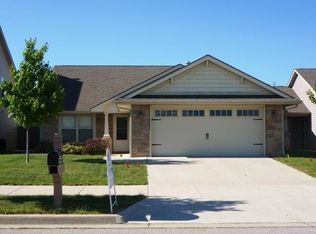
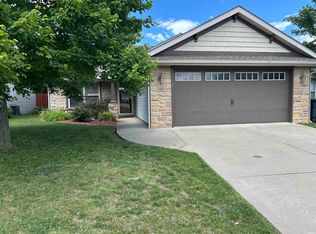
8 Kettle Dr. is now available in the desirable Villas of Cascada! Situated on a beautiful corner lot next to the neighborhood’s main entrance, the surrounding common area is professionally maintained by the HOA, adding to the home’s attractive curb appeal and open feel. Conveniently located near everyday amenities, restaurants, shopping, and medical facilities, this well-maintained home offers comfortable, low-maintenance living with several recent updates including a new roof (2025) and newer A/C unit and water heater. The open-concept floor plan features 3 bedrooms and 2 full baths, including a spacious primary suite with a walk-in closet and jacuzzi tub. The full appliance package is included, along with newer washer and dryer. Enjoy the screened-in porch overlooking the large, fully fenced backyard. Additional features include attic storage with a drop-down staircase. Schedule your showing today!
Pending
$299,900
8 Kettle Cir, Lafayette, IN 47905
3beds
1,654sqft
Single Family Residence
Built in 2008
8,712 Square Feet Lot
$299,600 Zestimate®
$--/sqft
$17/mo HOA
What's special
Screened-in porchAttractive curb appealSpacious primary suiteOpen-concept floor planOpen feelCorner lotJacuzzi tub
- 56 days |
- 116 |
- 2 |
Likely to sell faster than
Zillow last checked:
Listing updated:
Listed by:
Scott M Brown Agt:765-714-1971,
Keller Williams Lafayette
Source: IRMLS,MLS#: 202617648
Facts & features
Interior
Bedrooms & bathrooms
- Bedrooms: 3
- Bathrooms: 2
- Full bathrooms: 2
- Main level bedrooms: 3
Bedroom 1
- Level: Main
Bedroom 2
- Level: Main
Dining room
- Level: Main
- Area: 160
- Dimensions: 16 x 10
Kitchen
- Level: Main
- Area: 289
- Dimensions: 17 x 17
Living room
- Level: Main
- Area: 280
- Dimensions: 20 x 14
Heating
- Natural Gas, Forced Air
Cooling
- Central Air
Appliances
- Included: Disposal, Range/Oven Hook Up Gas, Dishwasher, Microwave, Refrigerator, Washer, Dryer-Electric, Iron Filter-Well Water, Gas Range, Water Filtration System, Gas Water Heater, Water Softener Owned
- Laundry: Electric Dryer Hookup
Features
- Breakfast Bar, Sound System, Ceiling Fan(s), Walk-In Closet(s), Laminate Counters, Entrance Foyer, Soaking Tub, Double Vanity, Stand Up Shower, Tub/Shower Combination, Main Level Bedroom Suite, Formal Dining Room
- Flooring: Carpet, Ceramic Tile
- Windows: Blinds
- Basement: None
- Attic: Pull Down Stairs,Storage
- Has fireplace: No
- Fireplace features: None
Interior area
- Total structure area: 1,654
- Total interior livable area: 1,654 sqft
- Finished area above ground: 1,654
- Finished area below ground: 0
Property
Parking
- Total spaces: 2
- Parking features: Attached, Garage Door Opener, Concrete
- Attached garage spaces: 2
- Has uncovered spaces: Yes
Features
- Levels: One
- Stories: 1
- Patio & porch: Patio, Enclosed, Screened
- Exterior features: Irrigation System
- Fencing: Full,Wood
Lot
- Size: 8,712 Square Feet
- Dimensions: 180x50
- Features: Corner Lot, City/Town/Suburb, Landscaped, Near Walking Trail
Details
- Parcel number: 790726428001.050004
Construction
Type & style
- Home type: SingleFamily
- Architectural style: Ranch,Traditional
- Property subtype: Single Family Residence
Materials
- Stone, Vinyl Siding
- Roof: Asphalt,Shingle
Condition
- New construction: No
- Year built: 2008
Utilities & green energy
- Electric: REMC
- Gas: CenterPoint Energy
- Sewer: City
- Water: City
- Utilities for property: Cable Connected
Green energy
- Energy efficient items: Water Heater
Community & HOA
Community
- Features: Sidewalks
- Security: Security System, Smoke Detector(s)
- Subdivision: Cascada Villas
HOA
- Has HOA: Yes
- HOA fee: $200 annually
Location
- Region: Lafayette
Financial & listing details
- Tax assessed value: $263,900
- Annual tax amount: $2,255
- Date on market: 5/11/2026
- Listing terms: Cash,Conventional,FHA,VA Loan
Estimated market value
$299,600
$285,000 - $315,000
$1,823/mo
Price history
| Date | Event | Price |
|---|---|---|
| 5/18/2026 | Pending sale | $299,900 |
Source: | ||
| 5/11/2026 | Listed for sale | $299,900+93.5% |
Source: | ||
| 5/29/2009 | Sold | $155,000$94/sqft |
Source: Agent Provided Report a problem | ||
Public tax history
| Year | Property taxes | Tax assessment |
|---|---|---|
| 2025 | $2,449 +6% | $263,900 +7.8% |
| 2024 | $2,310 +16.3% | $244,900 +6% |
| 2023 | $1,987 +6.1% | $231,000 +16.3% |
| 2022 | $1,873 +9.1% | $198,700 +6.1% |
| 2021 | $1,716 +3.9% | $187,300 |
| 2020 | $1,651 +1% | -- |
| 2019 | $1,635 +2% | $165,100 +1.9% |
| 2018 | $1,603 +0.5% | $162,000 +2% |
| 2017 | $1,595 | $158,800 +0.2% |
| 2016 | $1,595 +10.8% | $158,500 +6.4% |
| 2014 | $1,440 +1.1% | $148,900 -1.5% |
| 2013 | $1,425 | $151,100 +0.1% |
| 2012 | -- | $151,000 +4.6% |
| 2011 | -- | $144,400 -0.1% |
| 2010 | -- | $144,500 +48066.7% |
| 2009 | $7 | $300 |
Find assessor info on the county website
Monthly payment
Est. payment$--/mo
Payment breakdown
Explore the cost of this home by adjusting the details. Changes won't be saved.All calculations are estimates and provided by Zillow, Inc. for informational purposes only. Actual amounts may vary.
HOA fees may include property taxes on listings classified as Co-Ops. Contact the listing agent and/or owner for fee details.
Mortgage interest rates are dependent on a number of factors, including credit score, down payment, and repayment length. Interest rate data provided by Zillow Group Marketplace, Inc. as of 1/1/1970 from various mortgage lenders with which we have lead or other similar arrangements; the Estimated Payment is an average of those rates.
See how much you could borrow to make a competitive offer.
Climate risks
Neighborhood: 47905
Nearby schools
GreatSchools rating
- 8/10Glen Acres Elementary SchoolGrades: PK-4Distance: 1.5 mi
- 4/10Lafayette Tecumseh Jr High SchoolGrades: 7-8Distance: 2.5 mi
- 3/10Jefferson High SchoolGrades: 9-12Distance: 2.5 mi
Schools provided by the listing agent
- Elementary: Miami
- Middle: Sunnyside/Tecumseh
- High: Jefferson
- District: Lafayette
Source: IRMLS. This data may not be complete. We recommend contacting the local school district to confirm school assignments for this home.
A local agent can set up tours, give advice and negotiate with sellers.
A local lender can help you make sure your offer is ready when you are.
- Indiana
- Tippecanoe County
- Lafayette
- 47905
- 8 Kettle Cir