Discover the epitome of luxury living in Weston’s premier active adult community, Highland Meadows. This stunning 10-room, 3-bedroom, 3 full and two half bath single-family home offers approximately 4000 square feet of living space, thoughtfully designed and built to luxury specifications. From the gracious foyer, step into the living room with a cozy fireplace, perfect for relaxing evenings. The elegant dining room is ideal for entertaining guests. The impressive open floor plan family room features a vaulted ceiling, handsome fireplace, and a chef’s kitchen complete with a walk-in pantry and a spacious island overlooking the breakfast area and scenic views. The first-floor main bedroom suite provides a serene retreat, while the second floor offers two ensuite bedrooms and a sitting area. The walk-out lower level boasts a light-filled bonus room and additional space suitable for finishing. Privately sited with beautiful grounds. Enjoy clubhouse, tennis court, fitness and more.
Sold for $3,500,000
$3,500,000
8 Kettle Ln Unit 8, Weston, MA 02493
3beds
4,000sqft
Condominium
Built in 2010
-- sqft lot
$-- Zestimate®
$875/sqft
$-- Estimated rent
Home value
Not available
Estimated sales range
Not available
Not available
Zestimate® history
Owner options
List your home for rent
Find your next renter with Zillow Rental Manager. Plus, with online applications, you can quickly screen prospective tenants – for free.
Refinance and save
$26,192/mo
Est. payment
Refinancing to a lower rate could help reduce your monthly payments and save thousands over the life of the loan.
$26,192/mo
Est. payment
Explore your selling options
Work with a Zillow partner agent
Leverage their expertise and Zillow's premium Showcase listings to get your home seen by more buyers.
Get startedList with your own agent
Get your home in front of millions of buyers by listing it on Zillow.
Learn how to do itSell it yourself
Take full control of how buyers see your home on Zillow by listing For Sale by Owner (FSBO).
List your homeWhat's special
Cozy fireplaceBeautiful groundsVaulted ceilingWalk-out lower levelLight-filled bonus roomOpen floor planMain bedroom suite
Zillow last checked:
Listing updated:
Listed by:
Leah Hart 508-277-9978,
Coldwell Banker Realty - Weston 781-894-5555
Bought with:
Leah Hart
Coldwell Banker Realty - Weston
Source: MLS PIN,MLS#: 73354162
Facts & features
Interior
Bedrooms & bathrooms
- Bedrooms: 3
- Bathrooms: 5
- Full bathrooms: 3
- 1/2 bathrooms: 2
- Main level bedrooms: 1
Primary bedroom
- Features: Bathroom - Full, Walk-In Closet(s), Flooring - Hardwood, Recessed Lighting
- Level: Main,First
Bedroom 2
- Features: Bathroom - Full, Skylight, Closet, Flooring - Hardwood
- Level: Second
Bedroom 3
- Features: Bathroom - Full, Closet, Flooring - Hardwood
- Level: Second
Primary bathroom
- Features: Yes
Bathroom 1
- Features: Bathroom - Half
- Level: First
Bathroom 2
- Features: Bathroom - Full
- Level: First
Bathroom 3
- Features: Bathroom - Full
- Level: Second
Dining room
- Features: Flooring - Hardwood, Recessed Lighting, Decorative Molding
- Level: First
Family room
- Features: Vaulted Ceiling(s), Closet/Cabinets - Custom Built, Flooring - Hardwood, Deck - Exterior, Open Floorplan
- Level: Main,First
Kitchen
- Features: Flooring - Hardwood, Dining Area, Countertops - Stone/Granite/Solid, Kitchen Island, Open Floorplan, Recessed Lighting, Gas Stove
- Level: First
Living room
- Features: Flooring - Hardwood, Recessed Lighting
- Level: First
Heating
- Forced Air, Natural Gas
Cooling
- Central Air
Appliances
- Included: Range, Oven, Dishwasher, Microwave, Refrigerator, Washer, Dryer
- Laundry: First Floor, In Unit
Features
- Bathroom - Full, Study, Foyer, Bathroom, Bonus Room
- Flooring: Tile, Hardwood, Flooring - Hardwood
- Windows: Insulated Windows
- Has basement: Yes
- Number of fireplaces: 2
- Fireplace features: Family Room, Living Room
Interior area
- Total structure area: 4,000
- Total interior livable area: 4,000 sqft
- Finished area above ground: 3,470
- Finished area below ground: 530
Property
Parking
- Total spaces: 4
- Parking features: Attached, Garage Door Opener
- Attached garage spaces: 2
- Uncovered spaces: 2
Features
- Patio & porch: Deck, Covered
- Exterior features: Deck, Covered Patio/Deck, Professional Landscaping
Details
- Parcel number: M:026.0 L:0093 S:029.0,4864947
- Zoning: RES
Construction
Type & style
- Home type: Condo
- Property subtype: Condominium
Materials
- Frame
- Roof: Shingle
Condition
- Year built: 2010
Utilities & green energy
- Electric: Circuit Breakers
- Sewer: Private Sewer
- Water: Public
- Utilities for property: for Gas Range
Community & HOA
Community
- Features: Public Transportation, Shopping, Tennis Court(s), Park, Walk/Jog Trails, Stable(s), Golf, Medical Facility, Conservation Area, Highway Access, Adult Community
- Security: Security System
- Senior community: Yes
HOA
- Amenities included: Tennis Court(s), Fitness Center, Trail(s), Clubhouse
- Services included: Sewer, Insurance, Maintenance Structure, Road Maintenance, Maintenance Grounds, Snow Removal, Trash
- HOA fee: $2,882 monthly
Location
- Region: Weston
Financial & listing details
- Price per square foot: $875/sqft
- Tax assessed value: $2,659,100
- Annual tax amount: $29,516
- Date on market: 9/26/2026
Price history
| Date | Event | Price |
|---|---|---|
| 5/9/2025 | Sold | $3,500,000$875/sqft |
Source: MLS PIN #73354162 Report a problem | ||
| 4/3/2025 | Listed for sale | $3,500,000$875/sqft |
Source: MLS PIN #73354162 Report a problem | ||
Public tax history
Tax history is unavailable.
Neighborhood: 02493
Nearby homes
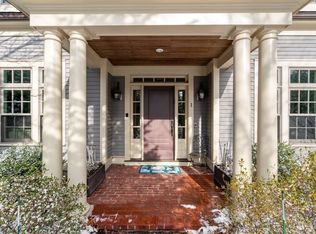
- $3,475,0003 bd4 ba4.9k sqft1 Pine St #1, Weston, MA 02493Sold
- $3,250,0003 bd4 ba3.2k sqft29 Pine Summit Cir #29, Weston, MA 02493Sold

- $2,550,0003 bd4 ba2.8k sqft8 Cutting Ln, Weston, MA 02493Sold

- $3,895,0004 bd6 ba5k sqft27 Pine Summit Cir #27, Weston, MA 02493Sold
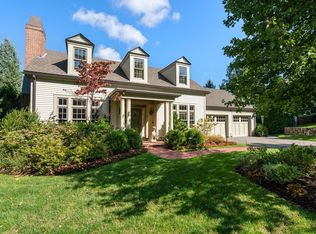
- $2,443,6004 bd5 ba3.2k sqft32 Highland Meadows Ln, Weston, MA 02493Off Market
- $1,939,1003 bd4 ba2.1k sqft2 Gambrill Ln, Weston, MA 02493Off Market
- $3,478,4004 bd6 ba5k sqft36 Highland Meadows Ln, Weston, MA 02493Off Market
- $3,691,2003 bd4 ba3.4k sqft34 Highland Meadows Ln, Weston, MA 02493Off Market
Nearby schools
GreatSchools rating
- 10/10Woodland Elementary SchoolGrades: PK-3Distance: 1 mi
- 9/10Weston Middle SchoolGrades: 6-8Distance: 1.8 mi
- 10/10Weston High SchoolGrades: 9-12Distance: 1.8 mi
- Massachusetts
- Middlesex County
- Weston
- 02493
- 8 Kettle Ln Unit 8
