Skip main navigation
Sold for $429,900
  • $429,900

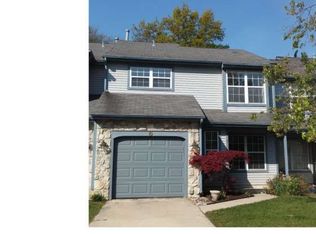
    8 Kettlebrook Dr, Mount Laurel, NJ 08054

    3beds
    1,832sqft
    Townhouse
    Built in 1988
    2,892 Square Feet Lot
    $434,100 Zestimate®
    $235/sqft
    $3,159 Estimated rent

    Home value

    $434,100

    Estimated sales range

    Not available

    $3,159/mo

    Zestimate® history
    Loading
    Loading...

    Owner options

    List your home for rent

    $3,159/mo

    Rent Zestimate®

    Find your next renter with Zillow Rental Manager. Plus, with online applications, you can quickly screen prospective tenants – for free.

    Learn more

    $3,159/mo

    Rent Zestimate®

    Refinance and save

    $3,324/mo

    Est. payment

    Refinancing to a lower rate could help reduce your monthly payments and save thousands over the life of the loan.

    See today's rates

    $3,324/mo

    Est. payment

    Explore your selling options

    Work with a Zillow partner agent

    Leverage their expertise and Zillow's premium Showcase listings to get your home seen by more buyers.

    Get started

    List with your own agent

    Get your home in front of millions of buyers by listing it on Zillow.

    Learn how to do it

    Sell it yourself

    Take full control of how buyers see your home on Zillow by listing For Sale by Owner (FSBO).

    List your home

    What's special

    New microwaveImpressive tile workNewer windowsFreshly paintedUpgraded toto toiletsLuxurious upgraded bathsBrick pavers in backyard
    Largest floorplan in The Lakes Townhomes. The Durham! Most desired model with exceptional upgrades & added special touches. Stunning remodeled kitchen with backsplash, corian countertop, ceramic tile, new microwave, Huge stainless steel sink & Refrigerator. Lots of light with soaring cathedral ceilings in Family Room. Cozy up by the Gas Fireplace in Family Room while watching the seasons change colors in the trees in your park like back yard. Step outdoors onto brick pavers in backyard & take in nature sights & sounds. Freshly painted, custom blinds throughout, ceiling fans, & spectacular Dining Room Light fixture. Newer windows, luxurious upgraded baths all boast of new vanities with tilt in front drawers, upgraded Toto toilets & impressive tile work. Master bath top knotch upgrades with extended oversized tiled shower! Great storage for pantry items & storage extends beyond the stairs. One Year Home Warranty included! You've waited for this one ! Come see your Home Sweet Home in The Lakes.

    Zillow last checked:

    Listing updated:

    Listed by:

    Wendi Brown 856-222-0077,

    BHHS Fox & Roach-Mt Laurel

    Bought with:

    Lauren Cole

    Greenside Realty LLC

    Source: Bright MLS,MLS#: NJBL2101808MLS Logo

    Facts & features

    Interior

    Bedrooms & bathrooms
    • Bedrooms: 3
    • Bathrooms: 3
    • Full bathrooms: 2
    • 1/2 bathrooms: 1
    • Main level bathrooms: 1
    Primary bedroom
    • Features: Attic - Pull-Down Stairs, Ceiling Fan(s), Flooring - Carpet, Walk-In Closet(s), Window Treatments
    • Level: Upper
    Bedroom 2
    • Features: Ceiling Fan(s), Flooring - Carpet, Window Treatments
    • Level: Upper
    Bedroom 3
    • Features: Ceiling Fan(s), Flooring - Carpet, Window Treatments
    • Level: Upper
    Bathroom 1
    • Features: Bathroom - Walk-In Shower, Flooring - Ceramic Tile
    • Level: Upper
    Bathroom 2
    • Features: Bathroom - Tub Shower, Flooring - Ceramic Tile
    • Level: Upper
    Dining room
    • Features: Chair Rail, Flooring - Carpet, Formal Dining Room
    • Level: Main
    Family room
    • Features: Cathedral/Vaulted Ceiling, Window Treatments, Flooring - Ceramic Tile
    • Level: Main
    Foyer
    • Features: Flooring - Ceramic Tile
    • Level: Main
    Half bath
    • Features: Flooring - Ceramic Tile
    • Level: Main
    Kitchen
    • Features: Kitchen - Gas Cooking, Eat-in Kitchen, Flooring - Ceramic Tile
    • Level: Main
    Living room
    • Features: Flooring - Carpet
    • Level: Main
    Heating
    • Forced Air, Natural Gas
    Cooling
    • Central Air, Ceiling Fan(s), Electric
    Appliances
    • Included: Microwave, Dishwasher, Dryer, Washer, Gas Water Heater
    • Laundry: Main Level
    Features
    • Ceiling Fan(s), Crown Molding, Family Room Off Kitchen, Floor Plan - Traditional, Eat-in Kitchen, Upgraded Countertops, Walk-In Closet(s)
    • Flooring: Carpet, Ceramic Tile
    • Doors: Six Panel, Sliding Glass
    • Windows: Replacement, Window Treatments
    • Has basement: No
    • Number of fireplaces: 1
    • Fireplace features: Gas/Propane
    Interior area
    • Total structure area: 1,832
    • Total interior livable area: 1,832 sqft
    • Finished area above ground: 1,832
    • Finished area below ground: 0

    Property

    Parking
    • Total spaces: 3
    • Parking features: Garage Door Opener, Inside Entrance, Concrete, Attached, Driveway
    • Attached garage spaces: 1
    • Uncovered spaces: 2
    Accessibility
    • Accessibility features: None
    Features
    • Levels: Two
    • Stories: 2
    • Pool features: None
    • Has view: Yes
    • View description: Garden, Trees/Woods
    Lot
    • Size: 2,892 sqft
    • Features: Backs to Trees
    Details
    • Additional structures: Above Grade, Below Grade
    • Parcel number: 2400406 0300063
    • Zoning: RESIDENTIAL
    • Special conditions: Standard

    Construction

    Type & style
    • Home type: Townhouse
    • Architectural style: Contemporary,Colonial
    • Property subtype: Townhouse
    Materials
    • Aluminum Siding
    • Foundation: Slab
    • Roof: Asphalt
    Condition
    • New construction: No
    • Year built: 1988
    Details
    • Builder model: DURHAM
    • Builder name: Orleans

    Utilities & green energy

    • Sewer: Public Sewer
    • Water: Public

    Community & neighborhood

    Location
    • Region: Mount Laurel
    • Subdivision: The Lakes
    • Municipality: MOUNT LAUREL TWP

    HOA & financial

    HOA
    • Has HOA: Yes
    • HOA fee: $322 annually
    • Services included: Common Area Maintenance

    Other

    Other facts
    • Listing agreement: Exclusive Right To Sell
    • Listing terms: Cash,Conventional,FHA
    • Ownership: Fee Simple

    Price history

    DateEventPrice
    1/22/2026Sold$429,900$235/sqft
    Source: Bright MLS #NJBL2101808 Report a problem
    12/20/2025Contingent$429,900$235/sqft
    Source: Bright MLS #NJBL2101808 Report a problem
    12/8/2025Listed for sale$429,900+91.1%$235/sqft
    Source: Bright MLS #NJBL2101808 Report a problem
    12/23/2014Sold$225,000-0.4%$123/sqft
    Source: Public Record Report a problem
    10/9/2014Price change$225,900-1.7%$123/sqft
    Source: RE/MAX Infinity Top Achievers #6460302 Report a problem
    9/24/2014Price change$229,900-2.1%$125/sqft
    Source: RE/MAX Infinity Top Achievers #6460302 Report a problem
    8/26/2014Price change$234,900-2.1%$128/sqft
    Source: RE/MAX Infinity Top Achievers #6379614 Report a problem
    7/13/2014Price change$239,900-2%$131/sqft
    Source: RE/MAX Infinity Top Achievers #6379614 Report a problem
    6/12/2014Price change$244,900-1.6%$134/sqft
    Source: RE/MAX Infinity Top Achievers #6379614 Report a problem
    4/30/2014Listed for sale$249,000+85.1%$136/sqft
    Source: REMAX Infinity Top Achievers #6379614 Report a problem
    6/24/1998Sold$134,500$73/sqft
    Source: Public Record Report a problem

    Public tax history

    YearProperty taxesTax assessment
    2025$7,078 +3.9%$224,200
    2024$6,811 $224,200
    2023-- $224,200
    2022$6,789 +1.9%$224,200
    2021$6,661 +3.1%$224,200
    2020$6,464 +0.8%$224,200
    2019$6,414 +2.7%$224,200
    2018$6,248 +1.5%$224,200
    2017$6,154 +1.2%$224,200
    2016$6,083 +1%$224,200
    2015$6,022 +8%$224,200
    2014$5,578 +4.9%$224,200 +82.9%
    2013$5,317 +1.6%$122,600
    2012$5,234 +0.3%$122,600
    2011$5,217 +4.8%$122,600
    2010$4,976 +2.1%$122,600
    2009$4,872 +2.5%$122,600
    2008$4,753 +4.4%$122,600
    2007$4,555 +4.1%$122,600
    2006$4,377 +5.7%$122,600
    2005$4,143 +2.4%$122,600
    2004$4,046 $122,600
    2003-- $122,600
    2002-- $122,600
    2001-- $122,600

    Find assessor info on the county website

    Neighborhood: 08054

    Nearby schools

    GreatSchools rating
    Schools provided by the listing agent
    • District: Mount Laurel Township Public Schools

    Source: Bright MLS. This data may not be complete. We recommend contacting the local school district to confirm school assignments for this home.

    Get a cash offer in 3 minutes
    Find out how much your home could sell for in as little as 3 minutes with a no-obligation cash offer.
    Estimated market value
    $434,100
    Get a cash offer in 3 minutes
    Find out how much your home could sell for in as little as 3 minutes with a no-obligation cash offer.
    Estimated market value
    $434,100