Skip main navigation
Off market
  • $648,100

    8 Killens Pond Ct, Newark, DE 19711

    4beds
    2baths
    3,100sqft
    SingleFamily
    Built in 1997
    0.27 Acres Lot
    $648,100 Zestimate®
    $209/sqft
    $3,220 Estimated rent

    Home value

    $648,100

    $603,000 - $693,000

    $3,220/mo

    Zestimate® history
    Loading
    Loading...

    Owner options

    List your home for rent

    $3,220/mo

    Rent Zestimate®

    Find your next renter with Zillow Rental Manager. Plus, with online applications, you can quickly screen prospective tenants – for free.

    Learn more

    $3,220/mo

    Rent Zestimate®

    Refinance and save

    $3,888/mo

    Est. payment

    Refinancing to a lower rate could help reduce your monthly payments and save thousands over the life of the loan.

    See today's rates

    $3,888/mo

    Est. payment

    Explore your selling options

    Work with a Zillow partner agent

    Leverage their expertise and Zillow's premium Showcase listings to get your home seen by more buyers.

    Get started

    List with your own agent

    Get your home in front of millions of buyers by listing it on Zillow.

    Learn how to do it

    Sell it yourself

    Take full control of how buyers see your home on Zillow by listing For Sale by Owner (FSBO).

    List your home

    What's special

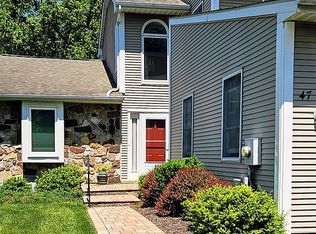
    Priced thousands below market, this home is located in the prestigious Woods at Louviers community at 8 Killens Pond Ct. Newark, DE 19711. Immaculate home with countless updates and located at the end of a quiet cul-de-sac, this property has hardwood floors throughout the lower level and on the upper level the master bedroom, hall, and one large bedroom have upgraded oak hardwoods. The other two bedrooms have newly replaced carpet. This well-appointed home, over 3,000 sq. ft. including partially finished basement, is minutes from University of Delaware, Newark Charter School, Christiana Hospital, shopping, and Interstate 95. An inviting 2-story entrance foyer with a large updated chandelier greets you, with a large private office on the right and a beautifully appointed living room to your left. Walk through the center hall to a large custom, eat-in kitchen with numerous updates. Examples include: new tile floors on the diagonal, new tiled back splash, granite top custom island piece with massive storage and two electric outlets, 42" custom cabinetry, upgraded stainless steel appliances (including two convection oven capability), and specialized lighting fixtures. Leading out from the kitchen you walk onto a perfectly maintained and yearly treated two level deck, with a 16 x 16 foot deck connected to a step down deck with a working hot tub. Exiting the deck one can enjoy the peaceful and secluded gardens and your own water oasis with a beautiful 42' x 22' in ground Swift built and maintained swimming pool. At the far end of the yard, one can retreat under the private pergola installed on cement slab to enjoy a fire pit. Reentering the house, adjacent to the kitchen is a large dining room, perfect for entertaining large parties. On the other side , connected to the kitchen, is a 2-story great room with an over sized ceiling fan, built in book cases, gas fireplace, and a wall of windows with custom wood blinds, providing a great open concept floor plan. Owners are including the surround sound system with Bose speakers and a nearly new 60 inch Samsung top-of-line LCD television. Connecting the great room to the two car turned garage with newly insulated carriage doors and automatic garage door openers, is the laundry room/mud room, with large capacity, stackable LG washer/dryer system. Heading up the oak wood staircase you will find three large bedrooms and a smaller bedroom perfect for crafts or a baby's nursery. The master bedroom suite comes with sitting area, large walk-in closet, cathedral ceiling and chandelier. The 5 piece master bath has tile flooring, a newly installed seamless glass shower surround, dual vanity with new granite counters, and a Jacuzzi tub. The hallway full bath has tile flooring, double sinks, and new granite counters. Below grade, is a partially finished basement, with upgraded carpet and padding, a large TV viewing area, a bar set up, and a slate pool table in excellent condition. Owners will convey the pool table with sale of house. PLENTY of storage is available in the unfinished portion of basement with large Bilko doors to outside. If interested, contact pusecker@udel.edu or call 302-383-0812. Neighborhood Description Close to the University of Delaware, Christiana Care, Newark Charter School, I95. Nice parks and walking trails. Shopping conveniently located.

    This property is off market, which means it's not currently listed for sale or rent on Zillow. This may be different from what's available on other websites or public sources.

    Facts & features

    Interior

    Bedrooms & bathrooms
    • Bedrooms: 4
    • Bathrooms: 2.5
    Heating
    • Forced air, Gas
    Cooling
    • Central
    Appliances
    • Included: Dishwasher, Dryer, Garbage disposal, Microwave, Range / Oven, Refrigerator, Washer
    Features
    • Flooring: Carpet, Hardwood
    • Basement: Partially finished
    • Has fireplace: Yes
    Interior area
    • Total interior livable area: 3,100 sqft

    Property

    Parking
    • Total spaces: 2
    • Parking features: Garage - Attached
    Features
    • Exterior features: Vinyl
    • Has spa: Yes
    • Has view: Yes
    • View description: Territorial
    Lot
    • Size: 0.27 Acres
    Details
    • Parcel number: 1805900048

    Construction

    Type & style
    • Home type: SingleFamily
    • Architectural style: Colonial
    Materials
    • Foundation: Crawl/Raised
    • Roof: Asphalt
    Condition
    • Year built: 1997

    Community & HOA

    Location
    • Region: Newark

    Financial & listing details

    • Price per square foot: $209/sqft
    • Tax assessed value: $555,400

    Price history

    DateEventPrice
    8/14/2013Sold$383,050$124/sqft
    Source: Public Record Report a problem

    Public tax history

    YearProperty taxesTax assessment
    2025-- $555,400 +339.7%
    2024$4,679 +2.5%$126,300
    2023$4,567 +1.1%$126,300
    2022$4,518 +2.6%$126,300
    2021$4,403 +3%$126,300
    2020$4,276 +14.1%$126,300
    2019$3,748 +5.5%$126,300
    2017$3,553 +0.3%$126,300
    2016$3,543 $126,300
    2015$3,543 +11.6%$126,300
    2014$3,176 $126,300
    2013-- $126,300
    2012-- $126,300
    2011-- $126,300
    2010-- $126,300
    2009-- $126,300
    2008-- $126,300
    2007-- $126,300
    2006-- $126,300
    2005-- $126,300
    2004-- $126,300
    2003-- $126,300
    2002-- $126,300 +5.8%
    2001-- $119,400
    Find assessor info on the county website

    Neighborhood: 19711

    Nearby schools

    GreatSchools rating
    Schools provided by the listing agent
    • Elementary: Newark Charter or Maclary
    • Middle: Newark Charter or Cab Calloway
    • High: Newark Charter or Newark HS
    • District: Christina

    Source: The MLS. This data may not be complete. We recommend contacting the local school district to confirm school assignments for this home.

    Get a cash offer in 3 minutes
    Find out how much your home could sell for in as little as 3 minutes with a no-obligation cash offer.
    Estimated market value
    $648,100
    Get a cash offer in 3 minutes
    Find out how much your home could sell for in as little as 3 minutes with a no-obligation cash offer.
    Estimated market value
    $648,100