Skip main navigation
For sale
  • Price cut: $10K (6/26)
    $170,000

    8 Kim Ct, Midland, MI 48642

    3beds
    948sqft
    : 
    Loading
    Get pre-qualified
    Single Family Residence
    Built in 1950
    9,147 Square Feet Lot
    $168,100 Zestimate®
    $179/sqft
    $-- HOA

    What's special

    Fully privacy-fenced backyardCovered fenced dog kennelSprinkler systemAdditional storage shedWood patioNewer roof
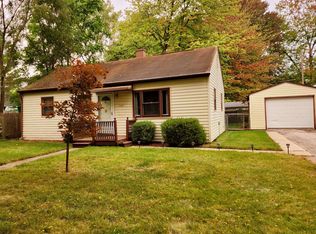
    Welcome home! Tucked away on a quiet cul-de-sac in Midland! This charming property offers 3 bedrooms and 1 full bath, making it a great fit for a variety of lifestyles. Enjoy the convenience of a spacious 2.5-car attached garage and a 2-car-wide concrete driveway, providing ample room for parking and storage. The home features a welcoming wood front entry deck, adding to its curb appeal and inviting feel. Inside and out, thoughtful updates enhance comfort and peace of mind, including a newer roof, sprinkler system, and a generator backup plug with transfer switch at the breaker box. Step outside to a fully privacy-fenced backyard, perfect for relaxing or entertaining. The wood patio provides the ideal spot for gatherings or quiet evenings, while the additional storage shed adds even more functionality. Pet owners will appreciate the covered, fenced dog kennel, offering a secure and comfortable space for furry companions. Located close to shopping, schools, and everyday conveniences, this home combines a peaceful setting with easy access to amenities. Don’t miss your opportunity to make it yours!
    65 days
    |
    1,200
    |
    43
    |

    Likely to sell faster than

    Zillow last checked:

    Listing updated:

    Listed by:

    Tyler Snyder 989-205-5781,

    Ayre/Rhinehart-Midland 989-631-7000

    Source: MiRealSource,MLS#: 50206228MLS LogoOriginating MLS: Bay County REALTOR Association

    Loading...

      Facts & features

      Interior

      Bedrooms & bathrooms
      • Bedrooms: 3
      • Bathrooms: 1
      • Full bathrooms: 1
      • Main level bathrooms: 1
      • Main level bedrooms: 3
      Bedroom 1
      • Features: Carpet
      • Level: Main
      • Area: 96
      • Dimensions: 12 x 8
      Bedroom 2
      • Features: Carpet
      • Level: Main
      • Area: 144
      • Dimensions: 12 x 12
      Bedroom 3
      • Features: Carpet
      • Level: Main
      • Area: 108
      • Dimensions: 12 x 9
      Bathroom 1
      • Features: Vinyl
      • Level: Main
      Kitchen
      • Features: Laminate
      • Level: Main
      • Area: 168
      • Dimensions: 14 x 12
      Living room
      • Features: Carpet
      • Level: Main
      • Area: 288
      • Dimensions: 24 x 12
      Heating
      • Forced Air, Natural Gas
      Appliances
      • Included: Dryer, Microwave, Range/Oven, Refrigerator, Washer, Gas Water Heater
      • Laundry: Main Level
      Features
      • Flooring: Carpet, Laminate, Vinyl
      • Basement: Crawl Space
      • Has fireplace: No
      Interior area
      • Total structure area: 948
      • Total interior livable area: 948 sqft
      • Finished area above ground: 948
      • Finished area below ground: 0

      Property

      Parking
      • Total spaces: 2.5
      • Parking features: Attached, Electric in Garage, Garage Door Opener
      • Attached garage spaces: 2.5
      Features
      • Levels: One
      • Stories: 1
      • Patio & porch: Deck
      • Exterior features: Lawn Sprinkler
      • Fencing: Fenced
      • Frontage type: Road
      • Frontage length: 130
      Lot
      • Size: 9,147 Square Feet
      • Dimensions: 130 x 70
      • Features: Corner Lot, Cul-De-Sac, Subdivision, Sidewalks, City Lot
      Details
      • Additional structures: Shed(s)
      • Parcel number: 141030224
      • Zoning description: Residential
      • Special conditions: Private

      Construction

      Type & style
      • Home type: SingleFamily
      • Architectural style: Ranch
      • Property subtype: Single Family Residence
      Materials
      • Aluminum Siding, Vinyl Siding, Asphalt
      Condition
      • Year built: 1950

      Utilities & green energy

      • Sewer: Public Sanitary
      • Water: Public
      • Utilities for property: Electricity Connected, Natural Gas Connected, Sewer Connected, Water Connected

      Community & HOA

      Community
      • Subdivision: Kentwood Div 2
      HOA
      • Has HOA: No
      Location
      • Region: Midland

      Financial & listing details

      • Price per square foot: $179/sqft
      • Tax assessed value: $153,200
      • Annual tax amount: $1,700
      • Date on market: 5/3/2026
      • Cumulative days on market: 66 days
      • Listing agreement: Exclusive Right To Sell
      • Listing terms: Cash,Conventional Blend
      • Road surface type: Paved

        Estimated market value

        $168,100

        $160,000 - $177,000

        $1,416/mo

        Price history

        DateEventPrice
        6/26/2026Price change$170,000-5.6%$179/sqft
        Source: MiRealSource #50206228 Report a problem
        6/3/2026Price change$180,000-4.3%$190/sqft
        Source: MiRealSource #50206228 Report a problem
        5/21/2026Price change$188,000-1.1%$198/sqft
        Source: MIDMLS #50206226 Report a problem
        5/3/2026Listed for sale$190,000+744.4%$200/sqft
        Source: MIDMLS #50206226 Report a problem
        7/1/1976Sold$22,500$24/sqft
        Source: Agent Provided Report a problem

        Public tax history

        YearProperty taxesTax assessment
        2025-- $76,600 +15.4%
        2024-- $66,400 +36.3%
        2023-- $48,700
        2022-- $48,700 +5%
        2021-- $46,400 +5.9%
        2020-- $43,800 +6.1%
        2019$1,425 $41,300 -7.2%
        2018-- $44,500 +13.5%
        2017-- $39,200 +4%
        2016-- $37,700 +0.8%
        2012-- $37,400 -2.1%
        2011-- $38,200 -0.8%
        2010-- $38,500 -4.5%
        2009-- $40,300 +24.4%
        2008-- $32,400 +3.8%
        2007-- $31,200
        2006-- $31,200 +1%
        2005-- $30,900 +2%
        2004-- $30,300 +3.1%
        2003-- $29,400

        Find assessor info on the county website

        Monthly payment

        Est. payment

        Payment breakdown

        Explore the cost of this home by adjusting the details. Changes won't be saved.
        All calculations are estimates and provided by Zillow, Inc. for informational purposes only. Actual amounts may vary.
        HOA fees may include property taxes on listings classified as Co-Ops. Contact the listing agent and/or owner for fee details.
        Mortgage interest rates are dependent on a number of factors, including credit score, down payment, and repayment length. Interest rate data provided by Zillow Group Marketplace, Inc. as of 1/1/1970 from various mortgage lenders with which we have lead or other similar arrangements; the Estimated Payment is an average of those rates.
        See how much you could borrow to make a competitive offer.

        Climate risks

        Neighborhood: 48642

        Getting around

        35 / 100
        Car-Dependent
        59 / 100
        Bikeable

        Nearby schools

        GreatSchools rating
        Schools provided by the listing agent
        • District: Midland Public Schools

        Source: MiRealSource. This data may not be complete. We recommend contacting the local school district to confirm school assignments for this home.

        A local agent can set up tours, give advice and negotiate with sellers.

        Browse local experts

        Similar homes

        Skip to the end of the carouselSkip to the beginning of the carousel