Welcome to 8 Kimball Avenue, where comfort and versatility come together in this expansive 4-bedroom, 3-bathroom oversized raised ranch, nestled on 1.43 acres of a private wooded lot. With an open-concept design featuring cathedral ceilings that amplify the sense of space paired with hardwood floors and an abundance of natural light. The modern kitchen includes granite countertops, stainless steel appliances, a kitchen island with additional seating, and generous cabinet storage. The master suite offers a private bathroom with a jacuzzi and a walk-in closet. The fully finished basement is a standout feature, complete with a second kitchen and walk-out access, ideal for an in-law suite. Perfect for entertaining, this home offers a seamless flow from the indoors to the outdoors. The sprawling yard is a private oasis where you can relax by the pool or enjoy endless possibilities for outdoor entertaining and activities. Additional amenities include a two-car garage and ample storage space.
Sold for $651,599
$651,599
8 Kimball Ave, Johnston, RI 02919
4beds
3,230sqft
Single Family Residence
Built in 2004
1.43 Acres Lot
$736,800 Zestimate®
$202/sqft
$4,421 Estimated rent
Home value
$736,800
$700,000 - $774,000
$4,421/mo
Zestimate® history
Owner options
List your home for rent
$4,421/mo
Rent Zestimate®
Find your next renter with Zillow Rental Manager. Plus, with online applications, you can quickly screen prospective tenants – for free.
$4,421/mo
Rent Zestimate®
Refinance and save
$3,357/mo
Est. payment
Refinancing to a lower rate could help reduce your monthly payments and save thousands over the life of the loan.
$3,357/mo
Est. payment
Explore your selling options
Work with a Zillow partner agent
Leverage their expertise and Zillow's premium Showcase listings to get your home seen by more buyers.
Get startedList with your own agent
Get your home in front of millions of buyers by listing it on Zillow.
Learn how to do itSell it yourself
Take full control of how buyers see your home on Zillow by listing For Sale by Owner (FSBO).
List your homeWhat's special
Zillow last checked:
Listing updated:
Listed by:
Lilit Capaldi 401-500-1538,
Empire RE Group, ERA Powered
Bought with:
Nick Delafano, RES.0041303
Century 21 The Seyboth Team
Source: StateWide MLS RI,MLS#: 1366550
Facts & features
Interior
Bedrooms & bathrooms
- Bedrooms: 4
- Bathrooms: 3
- Full bathrooms: 3
Bathroom
- Features: Bath w Tub & Shower
Heating
- Oil, Baseboard, Central Air, Forced Water
Cooling
- Central Air
Appliances
- Included: Dishwasher, Dryer, Disposal, Microwave, Oven/Range, Refrigerator, Washer
Features
- Wall (Dry Wall), Cathedral Ceiling(s), Stairs, Plumbing (PVC), Insulation (Ceiling), Insulation (Floors), Insulation (Walls), Ceiling Fan(s)
- Flooring: Hardwood, Carpet
- Basement: Full,Interior and Exterior,Finished,Bath/Stubbed,Bedroom(s),Common,Family Room,Kitchen,Laundry
- Has fireplace: No
- Fireplace features: None
Interior area
- Total structure area: 1,958
- Total interior livable area: 3,230 sqft
- Finished area above ground: 1,958
- Finished area below ground: 1,272
Property
Parking
- Total spaces: 8
- Parking features: Attached, Garage Door Opener
- Attached garage spaces: 2
Features
- Pool features: Above Ground
Lot
- Size: 1.43 Acres
- Features: Extra Lot, Paved, Sidewalks
Details
- Parcel number: JOHNM0028L003
- Zoning: R20
- Special conditions: Conventional/Market Value
- Other equipment: Cable TV, Satellite Dish
Construction
Type & style
- Home type: SingleFamily
- Architectural style: Raised Ranch
- Property subtype: Single Family Residence
Materials
- Dry Wall, Vinyl Siding
- Foundation: Concrete Perimeter
Condition
- New construction: No
- Year built: 2004
Utilities & green energy
- Electric: 200+ Amp Service
- Sewer: Septic Tank
- Water: Public
Community & HOA
Community
- Features: Highway Access, Private School, Public School, Recreational Facilities, Restaurants, Schools, Near Shopping
- Security: Security System Owned
HOA
- Has HOA: No
Location
- Region: Johnston
Financial & listing details
- Price per square foot: $202/sqft
- Tax assessed value: $555,100
- Annual tax amount: $6,749
- Date on market: 8/26/2024
Price history
| Date | Event | Price |
|---|---|---|
| 10/15/2024 | Sold | $651,599+5.1%$202/sqft |
Source:  StateWide MLS RI #1366550 Report a problem StateWide MLS RI #1366550 Report a problem | ||
| 9/4/2024 | Pending sale | $619,900$192/sqft |
Source: StateWide MLS RI #1366550 Report a problem | ||
| 8/26/2024 | Listed for sale | $619,900+113.8%$192/sqft |
Source: StateWide MLS RI #1366550 Report a problem | ||
| 12/15/2017 | Sold | $290,000+0%$90/sqft |
Source: StateWide MLS RI #1172926 Report a problem | ||
| 11/6/2017 | Pending sale | $289,900$90/sqft |
Source: RE/MAX PREMIER #1172926 Report a problem | ||
| 10/31/2017 | Price change | $289,900-3.3%$90/sqft |
Source: RE/MAX Flagship #1172926 Report a problem | ||
| 10/16/2017 | Price change | $299,900-8.8%$93/sqft |
Source: RE/MAX Flagship #1172926 Report a problem | ||
| 10/7/2017 | Price change | $329,000-5.7%$102/sqft |
Source: RE/MAX Flagship #1172926 Report a problem | ||
| 9/30/2017 | Price change | $349,000-2.8%$108/sqft |
Source: RE/MAX Premier #1172926 Report a problem | ||
| 9/10/2017 | Listed for sale | $359,000-0.3%$111/sqft |
Source: RE/MAX Premier #1172926 Report a problem | ||
| 6/28/2012 | Listing removed | $359,900$111/sqft |
Source: The Tessier Team #943782 Report a problem | ||
| 6/1/2012 | Listed for sale | $359,900$111/sqft |
Source: The Tessier Team #943782 Report a problem | ||
| 12/29/2011 | Listing removed | $359,900$111/sqft |
Source: The Tessier Team #943782 Report a problem | ||
| 9/15/2011 | Listed for sale | $359,900$111/sqft |
Source: The Tessier Team #943782 Report a problem | ||
| 5/18/2011 | Listing removed | $359,900$111/sqft |
Source: The Tessier Team #943782 Report a problem | ||
| 2/24/2011 | Listed for sale | $359,900+39.8%$111/sqft |
Source: The Tessier Team #943782 Report a problem | ||
| 8/19/2008 | Sold | $257,500+308.7%$80/sqft |
Source: Public Record Report a problem | ||
| 8/1/2003 | Sold | $63,000$20/sqft |
Source: Public Record Report a problem | ||
Public tax history
| Year | Property taxes | Tax assessment |
|---|---|---|
| 2025 | $8,671 +2.1% | $555,100 |
| 2024 | $8,493 +9.4% | $555,100 +66.2% |
| 2023 | $7,760 | $333,900 |
| 2022 | $7,760 | $333,900 |
| 2021 | $7,760 +25% | $333,900 +10.5% |
| 2018 | $6,208 -43.5% | $302,300 |
| 2016 | $10,995 +36% | $302,300 +8.4% |
| 2015 | $8,085 +0.8% | $278,900 |
| 2014 | $8,018 +0% | $278,900 |
| 2013 | $8,018 +16.2% | $278,900 |
| 2012 | $6,903 -9.3% | $278,900 -12.8% |
| 2010 | $7,612 -2.9% | $319,700 -20.5% |
| 2009 | $7,839 +3.1% | $402,200 |
| 2007 | $7,606 +740.4% | $402,200 +628.6% |
| 2004 | $905 | $55,200 |
Find assessor info on the county website
Neighborhood: 02919
Nearby homes
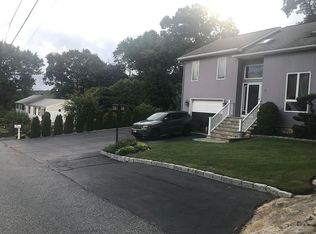
- $494,2003 bd3 ba1.3k sqft10 Kimball Ave, Johnston, RI 02919Off Market
- $393,3003 bd1 ba1k sqft6 Kimball Ave, Johnston, RI 02919Off Market
- $543,1003 bd2 ba1.3k sqft11 Fountain Ave, Johnston, RI 02919Off Market
- $501,9003 bd2 ba1.5k sqft5 Kimball Ave, Johnston, RI 02919Off Market
- $617,8003 bd2 ba2k sqft10 Maria Cir, Johnston, RI 02919Off Market
- $336,4002 bd1 ba1.6k sqft248 Fountain Ave, Johnston, RI 02919Off Market
- $610,2004 bd3 ba2.1k sqft4 Kimball Ave, Johnston, RI 02919Off Market
- $609,4005 bd2 ba1.7k sqft9 Fountain Ave, Johnston, RI 02919Off Market
Nearby schools
GreatSchools rating
- 5/10Thornton SchoolGrades: 1-5Distance: 1.2 mi
- 6/10Nicholas A. Ferri Middle SchoolGrades: 6-8Distance: 1.9 mi
- 5/10Johnston Senior High SchoolGrades: 9-12Distance: 2.1 mi
Get a cash offer in 3 minutes
Find out how much your home could sell for in as little as 3 minutes with a no-obligation cash offer.
Estimated market value
$736,800
Get a cash offer in 3 minutes
Find out how much your home could sell for in as little as 3 minutes with a no-obligation cash offer.
Estimated market value
$736,800
- Rhode Island
- Providence County
- Johnston
- 02919
- 8 Kimball Ave
Nearby cities
Nearby zip codes
Other Johnston Topics
