Skip main navigation
Closed
  • Listed by: EXP Realty • Sharon Bean
    Bought with: Allison James Estates and Homes
    $324,500

    8 Kimberly Drive, Merrimack, NH 03054

    2beds
    1,383sqft
    Condominium, Townhouse
    Built in 1986
    -- sqft lot
    $356,300 Zestimate®
    $235/sqft
    $2,748 Estimated rent

    Home value

    $356,300

    $338,000 - $374,000

    $2,748/mo

    Zestimate® history
    Loading
    Loading...

    Owner options

    List your home for rent

    $2,748/mo

    Rent Zestimate®

    Find your next renter with Zillow Rental Manager. Plus, with online applications, you can quickly screen prospective tenants – for free.

    Learn more

    $2,748/mo

    Rent Zestimate®

    Refinance and save

    $2,173/mo

    Est. payment

    Refinancing to a lower rate could help reduce your monthly payments and save thousands over the life of the loan.

    See today's rates

    $2,173/mo

    Est. payment

    Explore your selling options

    Work with a Zillow partner agent

    Leverage their expertise and Zillow's premium Showcase listings to get your home seen by more buyers.

    Get started

    List with your own agent

    Get your home in front of millions of buyers by listing it on Zillow.

    Learn how to do it

    Sell it yourself

    Take full control of how buyers see your home on Zillow by listing For Sale by Owner (FSBO).

    List your home

    What's special

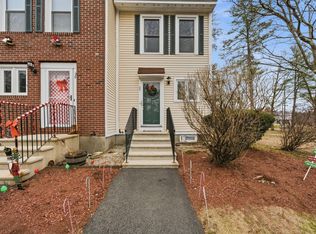
    Step into the extraordinary lifestyle that awaits you in this charming townhome nestled in the highly coveted Webster Green community! Your new haven is primed for immediate occupancy, boasting a state-of-the-art kitchen adorned with exquisite quartz counters, stainless steel appliances, and an abundance of countertop space. Delight in the ambiance of your dining area or unwind in the capacious living room, drenched in natural light streaming through the sliding door, plus an updated guest 1/2 bath. Elevate your leisure time on the inviting deck, a perfect spot for enjoying the crisp, rejuvenating air. Ascend to the upper level, where two generously appointed bedrooms and an updated full bath await. The partially finished basement, a versatile haven, beckons with endless possibilities – envision a family room, a home office, or let your creativity run wild and craft a space tailored to your dreams, while the unfinished area presents an opportunity for additional storage. Convenience is at your doorstep with two assigned parking spaces just outside your entrance. Revel in the perks of the association, from tennis courts to a refreshing in-ground pool. Indulge in the ease of commuting with swift access to highways, and savor a plethora of shopping and dining options in close proximity. Seize the chance to make this your own slice of paradise – schedule your exclusive showing today, and let the vibrant allure of this townhome captivate your senses!

    Zillow last checked:

    Listing updated:

    Listed by:

    Sharon Bean,

    EXP Realty Cell:603-769-7776

    Bought with:

    Marie Day

    Allison James Estates and Homes

    Source: PrimeMLS,MLS#: 4977756MLS Logo

    Facts & features

    Interior

    Bedrooms & bathrooms
    • Bedrooms: 2
    • Bathrooms: 2
    • Full bathrooms: 1
    • 1/2 bathrooms: 1
    Heating
    • Oil, Baseboard, Hot Water
    Cooling
    • Other, Wall Unit(s)
    Appliances
    • Included: Dishwasher, Dryer, Microwave, Electric Range, Refrigerator, Washer, Water Heater off Boiler
    • Laundry: In Basement
    Features
    • Ceiling Fan(s), Indoor Storage
    • Flooring: Hardwood, Laminate, Vinyl Plank
    • Basement: Bulkhead,Full,Partially Finished,Interior Stairs,Storage Space,Interior Entry
    Interior area
    • Total structure area: 1,596
    • Total interior livable area: 1,383 sqft
    • Finished area above ground: 1,064
    • Finished area below ground: 319

    Property

    Parking
    • Total spaces: 2
    • Parking features: Shared Driveway, Parking Spaces 2
    Features
    • Levels: Two
    • Stories: 2
    • Exterior features: Deck
    Lot
    • Features: Condo Development, Landscaped
    Details
    • Parcel number: MRMKM0007EL000020S000K08
    • Zoning description: RESIDE

    Construction

    Type & style
    • Home type: Townhouse
    • Property subtype: Condominium, Townhouse
    Materials
    • Wood Frame, Vinyl Siding
    • Foundation: Concrete
    • Roof: Asphalt Shingle
    Condition
    • New construction: No
    • Year built: 1986

    Utilities & green energy

    • Electric: 100 Amp Service
    • Sewer: Public Sewer

    Community & HOA

    HOA
    • Amenities included: Tennis Court(s)
    • Services included: Plowing, Recreation, Sewer, Trash, Water
    • Additional fee info: Fee: $310
    Location
    • Region: Merrimack

    Financial & listing details

    • Price per square foot: $235/sqft
    • Tax assessed value: $217,300
    • Annual tax amount: $3,777
    • Date on market: 11/14/2023
    • Road surface type: Paved

    Price history

    DateEventPrice
    12/18/2023Sold$324,500$235/sqft
    Source: PrimeMLS #4977756 Report a problem
    11/21/2023Contingent$324,500$235/sqft
    Source: PrimeMLS #4977756 Report a problem
    11/14/2023Listed for sale$324,500+102.8%$235/sqft
    Source: PrimeMLS #4977756 Report a problem
    2/16/2018Sold$160,000+6.7%$116/sqft
    Source: PrimeMLS #4668579 Report a problem
    11/25/2017Pending sale$149,900$108/sqft
    Source: Arris Realty #4668579 Report a problem
    11/18/2017Listed for sale$149,900-14.3%$108/sqft
    Source: Arris Realty #4668579 Report a problem
    9/18/2006Sold$175,000$127/sqft
    Source: Public Record Report a problem

    Public tax history

    YearProperty taxesTax assessment
    2024$4,496 +6.4%$217,300
    2023$4,226 +11.9%$217,300
    2022$3,777 +8.2%$217,300 +49.8%
    2021$3,491 $145,100
    2020$3,491 -0.3%$145,100
    2019$3,501 +0%$145,100
    2018$3,500 +3.2%$145,100
    2017$3,391 +2.5%$145,100
    2016$3,307 +11.8%$145,100 +21.2%
    2015$2,959 +2.6%$119,700
    2014$2,884 +0.8%$119,700
    2013$2,862 +3%$119,700
    2012$2,778 $119,700
    2011-- $119,700 -20.6%
    2010-- $150,700
    2009-- $150,700 -5.9%
    2008-- $160,100
    2007-- $160,100 +14.8%
    2005-- $139,400
    2004-- $139,400
    2003-- --
    Find assessor info on the county website

    Neighborhood: East Merrimack

    Nearby schools

    GreatSchools rating
    Schools provided by the listing agent
    • District: Merrimack Sch Dst SAU #26

    Source: PrimeMLS. This data may not be complete. We recommend contacting the local school district to confirm school assignments for this home.

    Get a cash offer in 3 minutes
    Find out how much your home could sell for in as little as 3 minutes with a no-obligation cash offer.
    Estimated market value
    $356,300
    Get a cash offer in 3 minutes
    Find out how much your home could sell for in as little as 3 minutes with a no-obligation cash offer.
    Estimated market value
    $356,300