Skip main navigation
Sold for $530,000
Street View
  • $530,000

    8 Kindle Ct, Clayton, NJ 08312

    4beds
    4,023sqft
    Single Family Residence
    Built in 2005
    0.41 Acres Lot
    $634,300 Zestimate®
    $132/sqft
    $4,364 Estimated rent

    Home value

    $634,300

    $603,000 - $666,000

    $4,364/mo

    Zestimate® history
    Loading
    Loading...

    Owner options

    List your home for rent

    $4,364/mo

    Rent Zestimate®

    Find your next renter with Zillow Rental Manager. Plus, with online applications, you can quickly screen prospective tenants – for free.

    Learn more

    $4,364/mo

    Rent Zestimate®

    Refinance and save

    $3,792/mo

    Est. payment

    Refinancing to a lower rate could help reduce your monthly payments and save thousands over the life of the loan.

    See today's rates

    $3,792/mo

    Est. payment

    Explore your selling options

    Work with a Zillow partner agent

    Leverage their expertise and Zillow's premium Showcase listings to get your home seen by more buyers.

    Get started

    List with your own agent

    Get your home in front of millions of buyers by listing it on Zillow.

    Learn how to do it

    Sell it yourself

    Take full control of how buyers see your home on Zillow by listing For Sale by Owner (FSBO).

    List your home

    What's special

    Retractable awningOpen floor planGranite islandPrivate oasisSeparate sitting areaSliding doorPremium lot
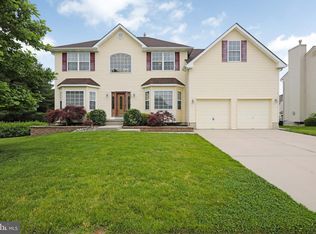
    Introducing this exquisite Clayton Gem, a residence nestled in a serene cul-de-sac on a premium lot. As you step into the two story foyer, be captivated by the light-filled and open floor plan, setting the stage for luxurious living. To the left, a generously sized double-door office welcomes you with a large bay window, perfect for a productive work environment. On the right, the formal living room showcases breathtaking hardwood floors that seamlessly flow into the formal dining room, connected by two columns and an arched doorway. The oversized eat-in kitchen is a culinary delight, featuring a granite island with bar seating, stainless steel refrigerator, gas range, pantry, and a sliding door opening to the backyard. Adjacent to the kitchen, a spacious family room with a gas fireplace awaits, complemented by a sunroom filled with windows and a sliding glass door leading to the expansive deck. Ascend the double-sided stairway to the second floor, where the double-door primary suite awaits. This retreat exudes luxury with a separate sitting area, two large walk-in closets, and a full bath boasting double sinks, a middle vanity, a large soaking jacuzzi tub, and a standalone shower. Three additional bedrooms, a full bathroom with a double vanity and laundry room complete this level. The finished basement offers a versatile space for entertainment, featuring new carpeting, fresh paint and an additional full bathroom. Step outside to the fully remodeled deck with a retractable awning and gazebo, complete with privacy shades. The backyard is a private oasis, fully fenced and perfect for family gatherings. With over $50,000 in recent upgrades, including LED smart lights throughout the home, this property is a showcase of modern living. Enjoy the convenience of a softball field and a children's park right across the cul-de-sac. Quick access to Hwy 55, Gloucester Premium Outlet Mall, Deptford Mall, and the city of Philadelphia and proximity to Elementary School 5, Middle & High School. Seize the opportunity to make this extraordinary residence your own—book your tour before it's gone! ***BEST AND FINAL OFFERS DUE BY JANUARY 28, 2024***

    Zillow last checked:

    Listing updated:

    Listed by:

    Shenna Hines 856-364-0124,

    Redfin

    Bought with:

    Shauna Reiter, 1328081

    Redfin

    Source: Bright MLS,MLS#: NJGL2037756MLS Logo

    Facts & features

    Interior

    Bedrooms & bathrooms
    • Bedrooms: 4
    • Bathrooms: 4
    • Full bathrooms: 3
    • 1/2 bathrooms: 1
    • Main level bathrooms: 1
    Basement
    • Area: 749
    Heating
    • Forced Air, Natural Gas
    Cooling
    • Central Air, Electric
    Appliances
    • Included: Microwave, Disposal, Oven/Range - Gas, Refrigerator, Washer, Water Heater, Dryer, Gas Water Heater
    • Laundry: Upper Level, Laundry Room
    Features
    • Breakfast Area, Family Room Off Kitchen, Eat-in Kitchen, Pantry, Bar, Dry Wall
    • Flooring: Carpet, Ceramic Tile, Hardwood, Vinyl
    • Basement: Finished
    • Number of fireplaces: 1
    Interior area
    • Total structure area: 4,023
    • Total interior livable area: 4,023 sqft
    • Finished area above ground: 3,274
    • Finished area below ground: 749

    Property

    Parking
    • Total spaces: 6
    • Parking features: Inside Entrance, Concrete, Driveway, On Street, Attached
    • Attached garage spaces: 2
    • Uncovered spaces: 4
    Accessibility
    • Accessibility features: None
    Features
    • Levels: Two
    • Stories: 2
    • Patio & porch: Deck
    • Pool features: None
    • Fencing: Vinyl
    Lot
    • Size: 0.41 Acres
    • Features: Cul-De-Sac
    Details
    • Additional structures: Above Grade, Below Grade
    • Parcel number: 010010100003 11
    • Zoning: R-B
    • Special conditions: Standard

    Construction

    Type & style
    • Home type: SingleFamily
    • Architectural style: Colonial
    • Property subtype: Single Family Residence
    Materials
    • Frame, Stucco, Vinyl Siding
    • Foundation: Block
    • Roof: Shingle
    Condition
    • New construction: No
    • Year built: 2005

    Utilities & green energy

    • Electric: 200+ Amp Service
    • Sewer: Public Sewer
    • Water: Public

    Community & neighborhood

    Security
    • Security features: Fire Sprinkler System
    Location
    • Region: Clayton
    • Subdivision: Harvest Hills
    • Municipality: CLAYTON BORO

    Other

    Other facts
    • Listing agreement: Exclusive Right To Sell
    • Listing terms: Cash,Conventional,FHA,VA Loan
    • Ownership: Fee Simple

    Price history

    DateEventPrice
    3/7/2024Sold$530,000+6%$132/sqft
    Source: Bright MLS #NJGL2037756 Report a problem
    1/30/2024Pending sale$499,900$124/sqft
    Source: Bright MLS #NJGL2037756 Report a problem
    1/19/2024Listed for sale$499,900+53.8%$124/sqft
    Source: Bright MLS #NJGL2037756 Report a problem
    10/9/2020Sold$325,000+0%$81/sqft
    Source: Public Record Report a problem
    8/11/2020Pending sale$324,900$81/sqft
    Source: BHHS Fox & Roach-Mullica Hill South #NJGL262498 Report a problem
    8/3/2020Listed for sale$324,900-11.2%$81/sqft
    Source: BHHS Fox & Roach-Mullica Hill South #NJGL262498 Report a problem
    8/2/2005Sold$365,843$91/sqft
    Source: Public Record Report a problem

    Public tax history

    YearProperty taxesTax assessment
    2025$12,731 +2.7%$514,400 +2.7%
    2024$12,392 +11.2%$500,700 +81.5%
    2023$11,149 +1.1%$275,900
    2022$11,028 +1.2%$275,900
    2021$10,895 +3.9%$275,900
    2020$10,483 +1.5%$275,900
    2019$10,331 $275,900
    2018$10,331 +2.9%$275,900
    2017$10,041 +3.1%$275,900
    2016$9,738 +3.7%$275,900
    2015$9,390 +3.8%$275,900
    2014$9,048 -7.7%$275,900
    2013$9,799 +3.3%$275,900 +47.4%
    2012$9,490 +1.2%$187,200
    2011$9,378 +4.9%$187,200
    2010$8,940 +3.3%$187,200
    2009$8,657 $187,200 +1.4%
    2008-- $184,700
    2007-- $184,700
    2006-- $184,700

    Find assessor info on the county website

    Neighborhood: 08312

    Nearby schools

    GreatSchools rating
    Schools provided by the listing agent
    • Elementary: Herma S. Simmons E.s.
    • Middle: Clayton
    • High: Clayton
    • District: Clayton Public Schools

    Source: Bright MLS. This data may not be complete. We recommend contacting the local school district to confirm school assignments for this home.

    Get a cash offer in 3 minutes
    Find out how much your home could sell for in as little as 3 minutes with a no-obligation cash offer.
    Estimated market value
    $634,300
    Get a cash offer in 3 minutes
    Find out how much your home could sell for in as little as 3 minutes with a no-obligation cash offer.
    Estimated market value
    $634,300