(PRICE DROP)$75,000.00 A special older GIANT home (2800 SQ/FT) with 9 foot ceilings and spacious separate living room, dining room and den. Large kitchen includes walk-in pantry. (NOT YOUR AVARAGE 3 BEDROOM) Property includes 3 walk-in closets; three porches and additional home office space UPSTAIRS & DOWNSTAIRS. Extensive HIUGE back and side yard; includes a detached two car garage 10ft DOORS and attached concrete floor with dog kennel. This property is a shining example of colonial elegance that has stood the test of time. First floor den has the potential to add a first floor BEDROOM with a small sitting room. Separate hardwired interfaced generator panel, generator conveys with property. Full unfinished walk out basement. Large attic offers great storage opportunities or possible future expansion. Photos with furniture have been virtually staged.
Sold for $448,000
$448,000
8 King St, North Brookfield, MA 01535
3beds
2,800sqft
Single Family Residence
Built in 1920
1.13 Acres Lot
$470,100 Zestimate®
$160/sqft
$2,833 Estimated rent
Home value
$470,100
$447,000 - $498,000
$2,833/mo
Zestimate® history
Owner options
List your home for rent
$2,833/mo
Rent Zestimate®
Find your next renter with Zillow Rental Manager. Plus, with online applications, you can quickly screen prospective tenants – for free.
$2,833/mo
Rent Zestimate®
Refinance and save
$3,010/mo
Est. payment
Refinancing to a lower rate could help reduce your monthly payments and save thousands over the life of the loan.
$3,010/mo
Est. payment
Explore your selling options
Work with a Zillow partner agent
Leverage their expertise and Zillow's premium Showcase listings to get your home seen by more buyers.
Get startedList with your own agent
Get your home in front of millions of buyers by listing it on Zillow.
Learn how to do itSell it yourself
Take full control of how buyers see your home on Zillow by listing For Sale by Owner (FSBO).
List your homeWhat's special
Detached two car garageLarge kitchenWalk-in pantry
Zillow last checked:
Listing updated:
Listed by:
Joshua Patraw 774-318-8883,
1 Worcester Homes 508-459-1876
Bought with:
Kristine Gaffney
ERA Key Realty Services- Auburn
Source: MLS PIN,MLS#: 73184229
Facts & features
Interior
Bedrooms & bathrooms
- Bedrooms: 3
- Bathrooms: 3
- Full bathrooms: 2
- 1/2 bathrooms: 1
Primary bedroom
- Features: Bathroom - Full, Bathroom - Half, Walk-In Closet(s), Lighting - Overhead
- Level: Second
Bedroom 2
- Features: Bathroom - 1/4, Walk-In Closet(s), Flooring - Hardwood, Crown Molding
- Level: Second
Bedroom 3
- Features: Closet, Flooring - Hardwood
- Level: Second
Primary bathroom
- Features: Yes
Bathroom 1
- Features: Bathroom - 3/4, Bathroom - With Shower Stall, Flooring - Vinyl
- Level: First
Bathroom 2
- Features: Bathroom - Full, Bathroom - Tiled With Tub & Shower, Flooring - Vinyl
- Level: Second
Bathroom 3
- Features: Bathroom - 1/4, Flooring - Vinyl
- Level: Second
Dining room
- Features: Coffered Ceiling(s), Closet/Cabinets - Custom Built, Flooring - Wood, Lighting - Overhead, Crown Molding, Decorative Molding
- Level: First
Family room
- Features: Closet/Cabinets - Custom Built, Flooring - Hardwood, Balcony / Deck, Lighting - Overhead
- Level: First
Kitchen
- Features: Flooring - Laminate, Dining Area, Pantry, Exterior Access, Stainless Steel Appliances, Wainscoting, Gas Stove, Lighting - Overhead, Beadboard, Crown Molding, Decorative Molding
- Level: First
Living room
- Features: Coffered Ceiling(s), Lighting - Overhead, Crown Molding, Decorative Molding
- Level: First
Office
- Features: Flooring - Vinyl
- Level: Second
Heating
- Steam, Natural Gas
Cooling
- None
Appliances
- Included: Gas Water Heater, Range, Oven, Dishwasher, Disposal, Microwave, Refrigerator, Washer, Dryer, Plumbed For Ice Maker
- Laundry: In Basement, Electric Dryer Hookup, Washer Hookup
Features
- Home Office, Home Office-Separate Entry, Walk-up Attic
- Flooring: Vinyl, Carpet, Hardwood, Flooring - Vinyl
- Basement: Full,Walk-Out Access,Unfinished
- Has fireplace: No
Interior area
- Total structure area: 2,800
- Total interior livable area: 2,800 sqft
Property
Parking
- Total spaces: 8
- Parking features: Detached, Garage Door Opener, Garage Faces Side, Paved
- Garage spaces: 2
- Uncovered spaces: 6
Accessibility
- Accessibility features: Accessible Entrance
Features
- Patio & porch: Porch, Screened
- Exterior features: Porch, Porch - Screened
Lot
- Size: 1.13 Acres
- Features: Level
Details
- Parcel number: M:109 B:00032 L:00080,1627750
- Zoning: 11
Construction
Type & style
- Home type: SingleFamily
- Architectural style: Colonial
- Property subtype: Single Family Residence
Materials
- Foundation: Stone
- Roof: Shingle
Condition
- Year built: 1920
Utilities & green energy
- Electric: 110 Volts, Generator Connection
- Sewer: Public Sewer
- Water: Public
- Utilities for property: for Gas Range, for Gas Oven, for Electric Dryer, Washer Hookup, Icemaker Connection, Generator Connection
Community & HOA
Community
- Features: Shopping, House of Worship, Public School
HOA
- Has HOA: No
Location
- Region: North Brookfield
Financial & listing details
- Price per square foot: $160/sqft
- Tax assessed value: $325,000
- Annual tax amount: $4,342
- Date on market: 2/25/2026
- Listing terms: Contract
- Exclusions: Riding Mower In Garage Is Not Conveying With Property.
- Road surface type: Paved
Price history
| Date | Event | Price |
|---|---|---|
| 10/9/2024 | Sold | $448,000-0.4%$160/sqft |
Source: MLS PIN #73184229 Report a problem | ||
| 8/21/2024 | Price change | $450,000-14.3%$161/sqft |
Source: MLS PIN #73184229 Report a problem | ||
| 3/13/2024 | Listed for sale | $525,000$188/sqft |
Source: MLS PIN #73184229 Report a problem | ||
| 2/26/2024 | Listing removed | $525,000+9.6%$188/sqft |
Source: MLS PIN #73184229 Report a problem | ||
| 12/1/2023 | Listed for sale | $479,000$171/sqft |
Source: MLS PIN #73184229 Report a problem | ||
Public tax history
| Year | Property taxes | Tax assessment |
|---|---|---|
| 2025 | $4,928 +7.7% | $347,800 -0.2% |
| 2024 | $4,574 +5.3% | $348,400 +7.2% |
| 2023 | $4,342 +3.7% | $325,000 +15.3% |
| 2022 | $4,188 +4.9% | $281,800 +11.1% |
| 2021 | $3,993 +3.2% | $253,700 +11.4% |
| 2019 | $3,868 +1.9% | $227,800 |
| 2018 | $3,797 +5.4% | $227,800 +4.5% |
| 2017 | $3,602 +2.2% | $217,900 |
| 2016 | $3,526 +3.3% | $217,900 -0.5% |
| 2015 | $3,413 +2.3% | $218,900 |
| 2014 | $3,336 +6.9% | $218,900 +3.4% |
| 2013 | $3,121 +6.2% | $211,600 -2.8% |
| 2012 | $2,938 -0.4% | $217,600 |
| 2011 | $2,951 +8% | $217,600 |
| 2010 | $2,733 +1.7% | $217,600 -12.5% |
| 2009 | $2,686 +3.3% | $248,700 -5% |
| 2008 | $2,601 +6.4% | $261,700 |
| 2007 | $2,444 +4.6% | $261,700 +13.8% |
| 2006 | $2,337 +7.9% | $230,000 +12% |
| 2005 | $2,165 +1.2% | $205,400 |
| 2004 | $2,140 +14.6% | $205,400 +52.5% |
| 2003 | $1,867 +13.8% | $134,700 |
| 2001 | $1,641 -0.9% | $134,700 +10.8% |
| 2000 | $1,656 +8.4% | $121,600 -0.5% |
| 1997 | $1,528 | $122,200 |
Find assessor info on the county website
Neighborhood: 01535
Nearby homes
- $70,0000.42 acres60 Gilbert St, North Brookfield, MA 01535Sold
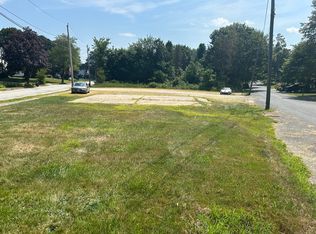
- $531,5004 bd3 ba2.5k sqft12 King St, North Brookfield, MA 01535Off Market
- $380,0005 bd2 ba1.8k sqft57 Gilbert St, North Brookfield, MA 01535Sold
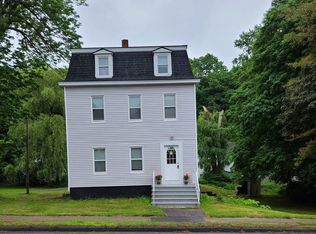
- $388,6004 bd3 ba2k sqft70 Gilbert St, North Brookfield, MA 01535Off Market
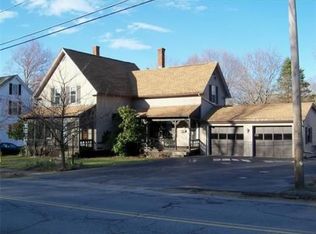
- $--3 bd1 ba1.2k sqft57 Gilbert St #2, North Brookfield, MA 01535Off Market
- $503,0004 bd2 ba2.4k sqft2 King St, North Brookfield, MA 01535Off Market
- $360,5005 bd2 ba1.8k sqft61 Gilbert St, North Brookfield, MA 01535Off Market
- $378,8003 bd1 ba1.1k sqft18 King St, North Brookfield, MA 01535Off Market
Nearby schools
GreatSchools rating
- 3/10North Brookfield Elementary SchoolGrades: PK-5Distance: 1.1 mi
- 4/10North Brookfield High SchoolGrades: 6-12Distance: 1.1 mi
Get a cash offer in 3 minutes
Find out how much your home could sell for in as little as 3 minutes with a no-obligation cash offer.
Estimated market value
$470,100
Get a cash offer in 3 minutes
Find out how much your home could sell for in as little as 3 minutes with a no-obligation cash offer.
Estimated market value
$470,100
Nearby cities
Nearby zip codes
Other North Brookfield Topics
- Apartments for Rent in 01535
- Houses for Sale in 01535
- Houses for Rent in 01535
- 01535 Real Estate
- North Brookfield Condos
- Houses for Sale in North Brookfield
- Newest Listings in North Brookfield
- North Brookfield Home Values
- North Brookfield Real Estate Agents
- North Brookfield Refinance
- North Brookfield Mortgage Rates
