Embrace the uniqueness of this fully remodeled two-family dwelling in Pleasantville, where each duplex apartment functions like a two-bedroom home on level spacious .16 acres. First apartment expands over the first and lower floors, encompassing around 1392 sq ft of space showcasing a contemporary kitchen with stainless appliances. Original wood flooring adorns the first level, while the lower level features a resilient, easy-to-maintain floor. The second apartment spans across the top two levels with approximately 1083 sq ft, flaunting freshly installed flooring, a modern kitchen with stainless appliances, private laundry facilities, and efficient Mitsubishi ductless air conditioning. Each apartment has private laundry, individual heating units, and separate utility meters. The home further benefits from generous eave storage and significant updates such as two Weil-McLain gas boilers and a GAF Timberline HDZ roof, both with transferable warranties, and two new Indirect hot water systems. Enjoy the camaraderie of an affable neighborhood with easy access to Pleasantville and Mount Pleasant’s community features including libraries, entertainment venues, metro north station (8/10ths of a mile away), sports facilities, walking trails, and much more. Additional Information: Amenities:Storage,
Sold for $730,000
$730,000
8 King Street, Pleasantville, NY 10570
2beds
2,475sqft
Duplex, Multi Family
Built in 1920
-- sqft lot
$928,400 Zestimate®
$295/sqft
$3,346 Estimated rent
Home value
$928,400
$863,000 - $993,000
$3,346/mo
Zestimate® history
Owner options
List your home for rent
$3,346/mo
Rent Zestimate®
Find your next renter with Zillow Rental Manager. Plus, with online applications, you can quickly screen prospective tenants – for free.
$3,346/mo
Rent Zestimate®
Refinance and save
$4,873/mo
Est. payment
Refinancing to a lower rate could help reduce your monthly payments and save thousands over the life of the loan.
$4,873/mo
Est. payment
Explore your selling options
Work with a Zillow partner agent
Leverage their expertise and Zillow's premium Showcase listings to get your home seen by more buyers.
Get startedList with your own agent
Get your home in front of millions of buyers by listing it on Zillow.
Learn how to do itSell it yourself
Take full control of how buyers see your home on Zillow by listing For Sale by Owner (FSBO).
List your homeWhat's special
Duplex apartmentContemporary kitchenGenerous eave storagePrivate laundryPrivate laundry facilitiesSports facilitiesWalking trails
Zillow last checked:
Listing updated:
Listed by:
Lauren Zaccaria 914-980-1042,
Houlihan Lawrence Inc. 914-238-4766
Bought with:
Jason Schmeltzer, 10401331417
Coldwell Banker Realty
Source: OneKey® MLS as distributed by MLS GRID,MLS#: H6256312
Facts & features
Interior
Bedrooms & bathrooms
- Bedrooms: 2
- Bathrooms: 2
- Full bathrooms: 2
Heating
- Baseboard
Cooling
- Ductless
Appliances
- Included: Tankless Water Heater
Features
- Eat-in Kitchen, First Floor Bedroom, Granite Counters
- Flooring: Hardwood
- Basement: Finished,Full,See Remarks,Walk-Out Access
- Attic: See Remarks
Interior area
- Total structure area: 2,475
- Total interior livable area: 2,475 sqft
Property
Parking
- Total spaces: 6
- Parking features: Driveway
- Has uncovered spaces: Yes
Features
- Patio & porch: Porch
- Pool features: Community
Lot
- Size: 6,970 Square Feet
- Features: Level, Near Public Transit, Near School, Near Shops
Details
- Parcel number: 3403106010000050230000
Construction
Type & style
- Home type: MultiFamily
- Architectural style: Colonial
- Property subtype: Duplex, Multi Family
Materials
- Vinyl Siding
Condition
- Year built: 1920
Utilities & green energy
- Gas: Separate Gas Meters: 2
- Sewer: Public Sewer
- Water: Public
- Utilities for property: Cable Available, Trash Collection Public
Community & HOA
Community
- Features: Park, Pool, Tennis Court(s)
HOA
- Has HOA: No
- Amenities included: Park
Location
- Region: Pleasantville
Financial & listing details
- Price per square foot: $295/sqft
- Tax assessed value: $6,800
- Annual tax amount: $16,015
- Date on market: 7/5/2023
- Listing agreement: Exclusive Right To Sell
- Tenant pays: Electricity, Gas, Heat
Price history
| Date | Event | Price |
|---|---|---|
| 9/11/2023 | Sold | $730,000-2.4%$295/sqft |
Source:  OneKey® MLS as distributed by MLS GRID #H6256312 Report a problem OneKey® MLS as distributed by MLS GRID #H6256312 Report a problem | ||
| 7/26/2023 | Pending sale | $748,000$302/sqft |
Source: OneKey® MLS as distributed by MLS GRID #H6256312 Report a problem | ||
| 7/5/2023 | Listed for sale | $748,000+47.8%$302/sqft |
Source: OneKey® MLS as distributed by MLS GRID #H6256312 Report a problem | ||
| 1/30/2009 | Sold | $506,250+77.6%$205/sqft |
Source: Agent Provided Report a problem | ||
| 3/6/2000 | Sold | $285,000+52.4%$115/sqft |
Source: Agent Provided Report a problem | ||
| 8/26/1997 | Sold | $187,000$76/sqft |
Source: Agent Provided Report a problem | ||
Public tax history
| Year | Property taxes | Tax assessment |
|---|---|---|
| 2025 | -- | $6,800 |
| 2024 | -- | $6,800 |
| 2023 | -- | $6,800 |
| 2022 | -- | $6,800 +9.7% |
| 2021 | -- | $6,200 |
| 2020 | -- | $6,200 |
| 2019 | -- | $6,200 |
| 2018 | -- | $6,200 |
| 2017 | -- | $6,200 |
| 2016 | -- | $6,200 |
| 2015 | -- | $6,200 |
| 2014 | -- | $6,200 |
| 2013 | -- | $6,200 |
| 2012 | -- | $6,200 |
| 2011 | -- | $6,200 |
| 2010 | -- | $6,200 |
| 2009 | -- | $6,200 -18.4% |
| 2008 | -- | $7,600 |
| 2007 | -- | $7,600 |
Find assessor info on the county website
Neighborhood: 10570
Nearby homes
- $50-- bd-- ba-- sqft8 King St, Pleasantville, NY 10570Off Market
- $--2 bd1 ba1.1k sqft8 King St FLOOR 2, Pleasantville, NY 10570Off Market
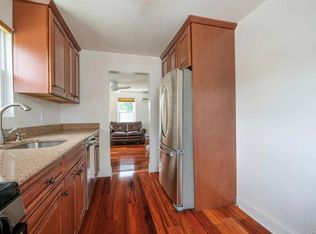
- $--1 bd1 ba1.3k sqft8 King St #1, Pleasantville, NY 10570Off Market
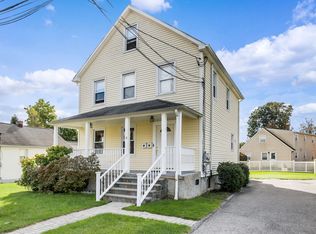
- $916,900-- bd-- ba-- sqft45 Madison Ave, Pleasantville, NY 10570Off Market
- $100-- bd-- ba-- sqft8 King St, Pleasantville, NY 10570Off Market
- $539,1002 bd1 ba792 sqft10 King St, Pleasantville, NY 10570Off Market
- $839,4004 bd2 ba1.8k sqft54 William St, Pleasantville, NY 10570Off Market
- $1,306,0005 bd5 ba3.1k sqft85 Columbus Ave, Pleasantville, NY 10570Off Market
Nearby schools
GreatSchools rating
- 8/10Columbus Elementary SchoolGrades: 3-5Distance: 1.5 mi
- 6/10Westlake Middle SchoolGrades: 6-8Distance: 1.6 mi
- 10/10Westlake High SchoolGrades: 9-12Distance: 1.6 mi
Schools provided by the listing agent
- Elementary: Hawthorne Elementary School
- Middle: Westlake Middle School
- High: Westlake High School
Source: OneKey® MLS as distributed by MLS GRID. This data may not be complete. We recommend contacting the local school district to confirm school assignments for this home.
- New York
- Westchester County
- Pleasantville
- 10570
- 8 King Street
Nearby cities
Nearby zip codes
Other Pleasantville Topics
