Stunning 4 bedroom, 2.5 bath Colonial nestled on over an acre in popular Kingsview Estates boasts an in-ground pool, 5 car garage parking, plus 10+ car parking in u-shaped driveway so you can host plenty of parties and barbeques for family and friends! Award-winning Kingsway Regional School District! Step onto the covered front porch and into the bright foyer that leads to the elegant formal living room! The gourmet kitchen features granite countertops & island with exqusitie chandelier, tile backsplash, stainless steel appliances, recessed lighting, luxury vinyl plank flooring, and breakfast room with stone accent wall and sliders to your lush back yard oasis with huge patio! The family room is being used as an enormous dining room, with gleaming Pergo flooring, wood-burning brick fireplace with custom mantel, crown molding, & modern ceiling fan/light fixutre. The sundrenched great room boasts cathedral vaulted ceilings, dramatic wall of windows, recessed lighting, and another access to the gorgeous back yard. The expansive fully finished basement is complete with a game room , media/theater room, bar with 2 fridges, and storage. The first floor bedroom is perfect set up for in-law / au pair suite. The massive primary bedroom has new laminate flooring, a huge walk-in closet, sitting area, and luxurious en-suite, with Jacuzzi tub, floor-to-ceiling tiled shower with river rock floor, and granite sink with sleek dark cabinetry. The additional lovely bedrooms are spacious, with large closets and share a remodeled hall bathroom. Don't forget the generator for your peace of mind!
Sold for $655,000
Zillow last checked:
Listing updated:
Bought with:
Vincent Adornetto, RS372652
Real Broker, LLC
Source: Bright MLS,MLS#: NJGL2053144
Price history
| Date | Event | Price |
|---|---|---|
| 6/20/2025 | Sold | $655,000-3%$165/sqft |
Source:  Bright MLS #NJGL2053144 Report a problem Bright MLS #NJGL2053144 Report a problem | ||
| 4/3/2025 | Pending sale | $675,000$170/sqft |
Source:  SJSRMLS #593077 Report a problem SJSRMLS #593077 Report a problem | ||
| 4/3/2025 | Contingent | $675,000$170/sqft |
Source: Bright MLS #NJGL2053144 Report a problem | ||
| 3/29/2025 | Listed for sale | $675,000$170/sqft |
Source: Bright MLS #NJGL2053144 Report a problem | ||
| 3/13/2025 | Contingent | $675,000$170/sqft |
Source: Bright MLS #NJGL2053144 Report a problem | ||
| 2/13/2025 | Listed for sale | $675,000$170/sqft |
Source: SJSRMLS #593077 Report a problem | ||
| 10/6/2024 | Listing removed | $675,000$170/sqft |
Source: Bright MLS #NJGL2046262 Report a problem | ||
| 10/3/2024 | Price change | $675,000-1.5%$170/sqft |
Source: Bright MLS #NJGL2046262 Report a problem | ||
| 9/12/2024 | Price change | $685,000-2.1%$173/sqft |
Source: Bright MLS #NJGL2046262 Report a problem | ||
| 8/16/2024 | Listed for sale | $699,900+7.7%$177/sqft |
Source: Bright MLS #NJGL2046262 Report a problem | ||
| 6/26/2023 | Sold | $650,000+4%$164/sqft |
Source: Bright MLS #NJGL2029262 Report a problem | ||
| 5/21/2023 | Pending sale | $625,000$158/sqft |
Source: Bright MLS #NJGL2029262 Report a problem | ||
| 5/17/2023 | Contingent | $625,000$158/sqft |
Source: Bright MLS #NJGL2029262 Report a problem | ||
| 5/11/2023 | Listed for sale | $625,000+63.2%$158/sqft |
Source: Bright MLS #NJGL2029262 Report a problem | ||
| 3/2/2021 | Sold | $382,900+6.4%$97/sqft |
Source: Public Record Report a problem | ||
| 9/29/2020 | Pending sale | $359,900$91/sqft |
Source: Castle Agency LLC #1001771917 Report a problem | ||
| 9/29/2020 | Listed for sale | $359,900$91/sqft |
Source: Castle Agency LLC #1001771917 Report a problem | ||
| 2/10/2017 | Listing removed | $359,900$91/sqft |
Source: Castle Agency LLC #6678043 Report a problem | ||
| 11/22/2016 | Price change | $359,900-2.7%$91/sqft |
Source: Castle Agency LLC #6678043 Report a problem | ||
| 7/10/2016 | Price change | $369,900-2.6%$93/sqft |
Source: Castle Agency LLC #6678043 Report a problem | ||
| 6/15/2016 | Price change | $379,900-1.3%$96/sqft |
Source: Castle Agency LLC #6678043 Report a problem | ||
| 5/10/2016 | Price change | $384,900-1.3%$97/sqft |
Source: Castle Agency LLC #6678043 Report a problem | ||
| 3/21/2016 | Price change | $389,900-2.5%$98/sqft |
Source: Castle Agency LLC #6678043 Report a problem | ||
| 11/24/2015 | Listed for sale | $399,900+112.7%$101/sqft |
Source: Castle Agency LLC #6678043 Report a problem | ||
| 12/6/2001 | Sold | $188,000+7.4%$47/sqft |
Source: Public Record Report a problem | ||
| 6/23/1994 | Sold | $175,000$44/sqft |
Source: Public Record Report a problem | ||
Nearby homes
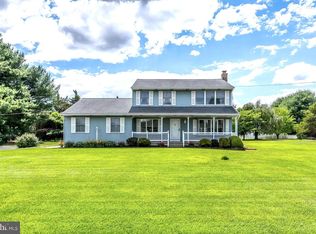
- $515,0003 bd2 ba1.7k sqft120 Asbury Station Rd, Woolwich Township, NJ 08085Sold
- $587,800-- bd-- ba2.6k sqft9 Kings Ct, Woolwich Township, NJ 08085Off Market
- $651,6004 bd3 ba2.7k sqft20 Kings Ct, Woolwich Township, NJ 08085Off Market

- $643,600-- bd-- ba2.4k sqft23 Kings Ct, Woolwich Township, NJ 08085Off Market
Get a cash offer in 3 minutes
Find out how much your home could sell for in as little as 3 minutes with a no-obligation cash offer.
Estimated market value
$698,000
