Skip main navigation
Closed
  • $676,000

    8 Kings Walk NE, Atlanta, GA 30307

    3beds
    2,068sqft
    Townhouse
    Built in 1983
    1,219 Square Feet Lot
    $669,800 Zestimate®
    $327/sqft
    $3,471 Estimated rent

    Home value

    $669,800

    $603,000 - $743,000

    $3,471/mo

    Zestimate® history
    Loading
    Loading...

    Owner options

    List your home for rent

    $3,471/mo

    Rent Zestimate®

    Find your next renter with Zillow Rental Manager. Plus, with online applications, you can quickly screen prospective tenants – for free.

    Learn more

    $3,471/mo

    Rent Zestimate®

    Refinance and save

    $10,641/mo

    Est. payment

    Refinancing to a lower rate could help reduce your monthly payments and save thousands over the life of the loan.

    See today's rates

    $10,641/mo

    Est. payment

    Explore your selling options

    Work with a Zillow partner agent

    Leverage their expertise and Zillow's premium Showcase listings to get your home seen by more buyers.

    Get started

    List with your own agent

    Get your home in front of millions of buyers by listing it on Zillow.

    Learn how to do it

    Sell it yourself

    Take full control of how buyers see your home on Zillow by listing For Sale by Owner (FSBO).

    List your home

    What's special

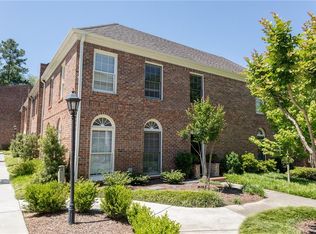
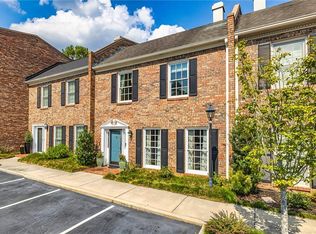
    Welcome to 8 Kings Walk, a stunning, 3 bedroom, 2.5 bathroom townhome in the coveted Lions Gate community. Nestled at the iconic corner of Ponce de Leon and Lullwater, this residence offers an elegant retreat in the heart of Atlanta, providing a calm respite amid the city's vibrant energy. Every inch of this home has been meticulously designed and fastidiously maintained, blending sophisticated modern updates with timeless charm. Step into a gracious foyer that sets the tone for an exceptional living experience. The light-filled living room, anchored by a striking stone fireplace focal point, surrounded by sleek custom built-in bookshelves, makes it perfect for entertaining. Large, energy-efficient windows flood the home with natural light, highlighting the gleaming hardwood floors and thoughtfully curated designer lighting throughout. At the heart of the home is a chef's dream kitchen, with a superb large Alaskan White Granite island, custom cabinetry, stainless steel appliances, and exquisite countertops and backsplash. A charming powder room on the main level adds a touch of elegance. Upstairs, the oversized primary suite is a true sanctuary, complete with a spa-like ensuite bathroom with a double vanity, custom cabinetry, marble countertops and an oversized custom walk-in shower illuminated by a skylight, and a generous walk-in closet. The secondary bedrooms are equally spacious -offering ample storage spaces and an ideal work-from-home space. A beautifully renovated hall bath completes the second floor. French doors lead out to a private oasis courtyard, an entertainer's paradise featuring room for a grill and an established garden, perfect for al fresco dining and outdoor gatherings. Situated in a prime location within Lions Gate, residents enjoy direct access to the beautifully landscaped common areas, a community pool, and the best of intown living. Just moments from Emory University, Paideia, popular Springdale Park Elementary (SPARKS), Olmsted Linear Park, the Freedom Park Trail, the Atlanta Beltline, Virginia Highland, and Ponce City Market, this home offers the perfect blend of tranquility and accessibility. With well maintained interiors and thoughtful upgrades throughout, every detail has been carefully curated- flooring, lighting, custom cabinetry, upgraded windows and doors-making this showstopper townhome truly move-in ready. Don't miss this rare opportunity!

    Zillow last checked:

    Listing updated:

    Listed by:

    Leslie Rose 404-274-7136,

    BHHS Georgia Properties

    Bought with:

    Margie Couvillon, 416651

    Candler Real Estate Group

    Source: GAMLS,MLS#: 10454946MLS Logo

    Facts & features

    Interior

    Bedrooms & bathrooms
    • Bedrooms: 3
    • Bathrooms: 3
    • Full bathrooms: 2
    • 1/2 bathrooms: 1
    Rooms
    • Room types: Family Room
    Kitchen
    • Features: Breakfast Area, Breakfast Bar, Kitchen Island, Solid Surface Counters
    Heating
    • Central
    Cooling
    • Central Air
    Appliances
    • Included: Dishwasher, Disposal, Dryer, Gas Water Heater, Microwave, Oven, Refrigerator, Stainless Steel Appliance(s), Washer
    • Laundry: In Hall
    Features
    • Bookcases, Double Vanity, Walk-In Closet(s)
    • Flooring: Hardwood
    • Windows: Double Pane Windows, Skylight(s)
    • Basement: None
    • Has fireplace: Yes
    • Fireplace features: Gas Log, Gas Starter, Living Room
    • Common walls with other units/homes: 2+ Common Walls,No One Above,No One Below
    Interior area
    • Total structure area: 2,068
    • Total interior livable area: 2,068 sqft
    • Finished area above ground: 2,068
    • Finished area below ground: 0

    Property

    Parking
    • Parking features: Assigned, Kitchen Level
    Features
    • Levels: Two
    • Stories: 2
    • Patio & porch: Patio
    • Has private pool: Yes
    • Pool features: In Ground
    • Fencing: Back Yard,Privacy
    • Body of water: None
    Lot
    • Size: 1,219 Square Feet
    • Features: Level
    • Residential vegetation: Grassed
    Details
    • Parcel number: 15 242 02 051

    Construction

    Type & style
    • Home type: Townhouse
    • Architectural style: Brick/Frame,Brick Front,Traditional
    • Property subtype: Townhouse
    • Attached to another structure: Yes
    Materials
    • Brick
    • Foundation: Slab
    • Roof: Composition
    Condition
    • Resale
    • New construction: No
    • Year built: 1983

    Utilities & green energy

    • Sewer: Public Sewer
    • Water: Public
    • Utilities for property: Cable Available, Electricity Available, Natural Gas Available, Phone Available, Sewer Available, Underground Utilities, Water Available

    Community & HOA

    Community
    • Features: Playground, Pool, Tennis Court(s), Near Public Transport, Walk To Schools, Near Shopping
    • Subdivision: Lions Gate
    HOA
    • Has HOA: Yes
    • Services included: Insurance, Maintenance Structure, Maintenance Grounds, Pest Control, Swimming, Trash
    • HOA fee: $6,300 annually
    Location
    • Region: Atlanta

    Financial & listing details

    • Price per square foot: $327/sqft
    • Annual tax amount: $5,249
    • Date on market: 2/7/2025
    • Cumulative days on market: 12 days
    • Listing agreement: Exclusive Right To Sell
    • Listing terms: Cash,Conventional
    • Electric utility on property: Yes

    Price history

    DateEventPrice
    3/31/2025Sold$676,000+0.1%$327/sqft
    Source: GAMLS #10454946 Report a problem
    2/22/2025Pending sale$675,000$326/sqft
    Source: FMLS GA #7521203 Report a problem
    2/7/2025Price change$675,000+13.4%$326/sqft
    Source: FMLS GA #7521203 Report a problem
    7/9/2022Pending sale$595,000$288/sqft
    Source: FMLS GA #7071828 Report a problem
    7/4/2022Contingent$595,000$288/sqft
    Source: FMLS GA #7071828 Report a problem
    6/23/2022Listed for sale$595,000$288/sqft
    Source: FMLS GA #7071828 Report a problem

    Public tax history

    Tax history is unavailable.

    Neighborhood: Druid Hills

    Nearby schools

    GreatSchools rating
    Schools provided by the listing agent
    • Elementary: Springdale Park
    • Middle: David T Howard
    • High: Midtown

    Source: GAMLS. This data may not be complete. We recommend contacting the local school district to confirm school assignments for this home.

    Get a cash offer in 3 minutes
    Find out how much your home could sell for in as little as 3 minutes with a no-obligation cash offer.
    Estimated market value
    $669,800
    Get a cash offer in 3 minutes
    Find out how much your home could sell for in as little as 3 minutes with a no-obligation cash offer.
    Estimated market value
    $669,800