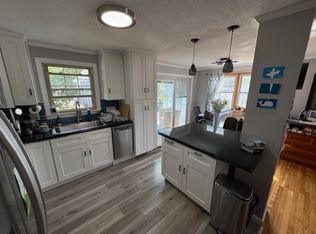
Welcome to 8 Kingston Drive — a beautifully updated split-level home located in a tucked away, well established neighborhood in Nashua. Enjoy the best of both worlds with quiet surroundings and quick access to major highways, shopping, dining, and everything the area has to offer. Step inside to a bright, open-concept main level where natural light pours into the freshly remodeled kitchen, complete with Quartz countertops and stainless steel appliances. The living and dining areas flow seamlessly together and open to a lovely deck — the perfect spot for morning coffee, summer gatherings, or simply unwinding while overlooking the spacious yard. Down the hall are three comfortable bedrooms and a newly renovated full bath. Hardwood and tile flooring run throughout the main level, adding warmth and durability. The lower level expands your living space with a newly finished, oversized family room offering endless possibilities — media room, playroom, home office, or all of the above. You’ll also find a flexible bonus room ideal as a 4th bedroom or workout space, plus a convenient laundry room and ¾ bath. This home offers a peaceful, easy lifestyle with every convenience just minutes away. Come experience the charm, comfort, and versatility of 8 Kingston Drive. PRIVATE SHOWINGS BEGIN SATURDAY! Sale contingent on Seller finding suitable housing. OPEN HOUSES THIS SATURDAY FROM 10A TO NOON & SUNDAY FROM 11AM TO 1PM.
Closed
Listed by: Coldwell Banker Realty Bedford NH • Michael Goonan
Bought with: REAL Broker NH, LLC
$502,000
8 Kingston Drive, Nashua, NH 03060
3beds
1,820sqft
Single Family Residence
Built in 1965
7,405 Square Feet Lot
$502,100 Zestimate®
$276/sqft
$3,263 Estimated rent
Home value
$502,100
$472,000 - $537,000
$3,263/mo
Zestimate® history
Owner options
List your home for rent
$3,263/mo
Rent Zestimate®
Find your next renter with Zillow Rental Manager. Plus, with online applications, you can quickly screen prospective tenants – for free.
$3,263/mo
Rent Zestimate®
Refinance and save
$3,401/mo
Est. payment
Refinancing to a lower rate could help reduce your monthly payments and save thousands over the life of the loan.
$3,401/mo
Est. payment
Explore your selling options
Work with a Zillow partner agent
Leverage their expertise and Zillow's premium Showcase listings to get your home seen by more buyers.
Get startedList with your own agent
Get your home in front of millions of buyers by listing it on Zillow.
Learn how to do itSell it yourself
Take full control of how buyers see your home on Zillow by listing For Sale by Owner (FSBO).
List your homeWhat's special
Zillow last checked:
Listing updated:
Listed by:
Michael Goonan,
Coldwell Banker Realty Bedford NH Cell:603-361-7404
Bought with:
Emily Boutin
REAL Broker NH, LLC
Source: PrimeMLS,MLS#: 5085063
Facts & features
Interior
Bedrooms & bathrooms
- Bedrooms: 3
- Bathrooms: 2
- Full bathrooms: 1
- 3/4 bathrooms: 1
Heating
- Natural Gas, Baseboard, Hot Water, Zoned
Cooling
- None
Appliances
- Included: Dishwasher, Disposal, Dryer, Microwave, Gas Range, Refrigerator, Washer
- Laundry: Laundry Hook-ups, In Basement
Features
- Ceiling Fan(s), Kitchen/Dining, Kitchen/Living
- Flooring: Ceramic Tile, Hardwood, Vinyl Plank
- Basement: Bulkhead,Climate Controlled,Concrete,Concrete Floor,Daylight,Full,Partially Finished,Exterior Stairs,Interior Stairs,Storage Space,Interior Access,Exterior Entry,Basement Stairs,Interior Entry
Interior area
- Total structure area: 1,964
- Total interior livable area: 1,820 sqft
- Finished area above ground: 1,004
- Finished area below ground: 816
Property
Parking
- Total spaces: 2
- Parking features: Paved, Driveway, Off Street, On Street, Parking Spaces 2
- Has uncovered spaces: Yes
Features
- Levels: One,Split Level
- Stories: 1
- Exterior features: Deck
- Fencing: Full
Lot
- Size: 7,405 Square Feet
- Features: City Lot, Landscaped, Level, Street Lights, Near Shopping, Neighborhood, Near Hospital, Near School(s)
Details
- Parcel number: NASHM104L00039
- Zoning description: RA
Construction
Type & style
- Home type: SingleFamily
- Property subtype: Single Family Residence
Materials
- Wood Frame, Vinyl Siding
- Foundation: Concrete, Poured Concrete
- Roof: Asphalt Shingle
Condition
- New construction: No
- Year built: 1965
Utilities & green energy
- Electric: Circuit Breakers
- Sewer: Public Sewer
- Utilities for property: Cable
Community & HOA
Community
- Security: Smoke Detector(s)
Location
- Region: Nashua
Financial & listing details
- Price per square foot: $276/sqft
- Tax assessed value: $433,800
- Annual tax amount: $7,301
- Date on market: 4/23/2026
- Road surface type: Paved
Price history
| Date | Event | Price |
|---|---|---|
| 6/18/2026 | Sold | $502,000+2.7%$276/sqft |
Source:  PrimeMLS #5085063 Report a problem PrimeMLS #5085063 Report a problem | ||
| 4/27/2026 | Pending sale | $489,000$269/sqft |
Source: PrimeMLS #5085063 Report a problem | ||
| 4/25/2026 | Listed for sale | $489,000+118.3%$269/sqft |
Source: PrimeMLS #5085063 Report a problem | ||
| 1/10/2018 | Sold | $224,000-2.6%$123/sqft |
Source: PrimeMLS #4665884 Report a problem | ||
| 12/7/2017 | Pending sale | $229,900$126/sqft |
Source: Better Homes & Gardens Real Estate/The Masiello Group #4665884 Report a problem | ||
| 11/17/2017 | Listed for sale | $229,900$126/sqft |
Source: Better Homes & Gardens Real Estate/The Masiello Group #4665884 Report a problem | ||
| 11/8/2017 | Pending sale | $229,900$126/sqft |
Source: Better Homes & Gardens Real Estate/The Masiello Group #4665884 Report a problem | ||
| 11/3/2017 | Listed for sale | $229,900$126/sqft |
Source: Better Homes & Gardens Real Estate/The Masiello Group #4665884 Report a problem | ||
| 10/31/2017 | Pending sale | $229,900$126/sqft |
Source: Better Homes & Gardens Real Estate/The Masiello Group #4665884 Report a problem | ||
| 10/28/2017 | Listed for sale | $229,900$126/sqft |
Source: BHG Masiello Nashua #4665884 Report a problem | ||
Public tax history
| Year | Property taxes | Tax assessment |
|---|---|---|
| 2024 | $6,476 +6.7% | $407,300 +22.3% |
| 2023 | $6,069 +0.9% | $332,900 |
| 2022 | $6,016 +12.8% | $332,900 +44.9% |
| 2021 | $5,334 +4.9% | $229,700 +2.2% |
| 2020 | $5,083 +3.9% | $224,800 |
| 2019 | $4,892 +2.6% | $224,800 |
| 2018 | $4,768 +2.1% | $224,800 +24.1% |
| 2017 | $4,671 +2.9% | $181,100 |
| 2016 | $4,540 +2.2% | $181,100 |
| 2015 | $4,442 +1.9% | $181,100 -0.1% |
| 2014 | $4,358 | $181,200 |
| 2011 | -- | -- |
| 2010 | -- | -- |
| 2009 | -- | -- |
| 2008 | -- | -- |
| 2007 | -- | -- |
| 2005 | -- | -- |
| 2004 | -- | -- |
| 2003 | -- | -- |
| 2002 | -- | -- |
| 2001 | -- | $114,100 |
Find assessor info on the county website
Neighborhood: 03060
Nearby homes
- $509,5003 bd2 ba1k sqft10 Kingston Dr, Nashua, NH 03060Off Market
- $516,1002 bd1 ba1k sqft6 Kingston Dr, Nashua, NH 03060Off Market
- $579,6004 bd1 ba2.1k sqft312 Lake St, Nashua, NH 03060Off Market

- $496,0003 bd1 ba1k sqft12 Kingston Dr, Nashua, NH 03060Sold
- $634,4003 bd2 ba1.5k sqft308 Lake St, Nashua, NH 03060Off Market
- $470,0004 bd2 ba3.7k sqft9 Kingston Dr, Nashua, NH 03060Sold
- $529,3005 bd1 ba1.9k sqft7 Kingston Dr, Nashua, NH 03060Off Market
- $486,5001 bd1 ba565 sqft4 Kingston Dr, Nashua, NH 03060Off Market
Nearby schools
GreatSchools rating
- 4/10Fairgrounds Elementary SchoolGrades: K-5Distance: 0.4 mi
- 6/10Fairgrounds Middle SchoolGrades: 6-8Distance: 0.5 mi
- 7/10Nashua High School SouthGrades: 9-12Distance: 0.8 mi
Schools provided by the listing agent
- Elementary: Fairgrounds Elementary School
- Middle: Fairgrounds Middle School
- High: Nashua High School South
- District: Nashua School District
Source: PrimeMLS. This data may not be complete. We recommend contacting the local school district to confirm school assignments for this home.
Get a cash offer in 3 minutes
Find out how much your home could sell for in as little as 3 minutes with a no-obligation cash offer.
Estimated market value
$502,100
Get a cash offer in 3 minutes
Find out how much your home could sell for in as little as 3 minutes with a no-obligation cash offer.
Estimated market value
$502,100
- New Hampshire
- Hillsborough County
- Nashua
- 03060
- 8 Kingston Drive
Nearby cities
Nearby zip codes
Other Nashua Topics
