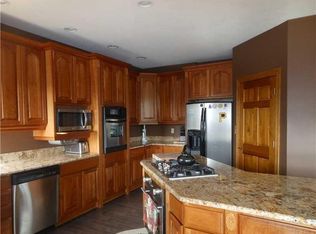
This custom-built brick home is situated on a quiet cul-de-sac in Trinity School District.This house has spectacular curb appeal with meticulous landscaping and plenty of outdoor lighting. As you open the front door, you are welcomed into a grand 2story foyer with open floor plan. The kitchen comes with custom cabinetry, large island, coffee station and breakfast nook with direct access to the covered back patio and deck. The family room includes a wet bar and built in entertainment center. The 1st floor has an additional bedroom or home office with direct access to the outside & garage. Upstairs, you will find the owner's suite with 2 walk-in closets,en suite bath, gigantic soaking tub, separate water closet, & dual vanities. There are 2 more BRs, full bath, 2nd floor laundry! The LL is built for entertainment with game room, stone fireplace, and direct access to outside. Add crown molding, skylights, vaulted & tray ceilings and this is a MUST SEE located right off of 19,I-70and I-79.
Sold for $600,000
$600,000
8 Kingswood Ct, Washington, PA 15301
4beds
3,932sqft
Single Family Residence
Built in 2000
0.55 Acres Lot
$677,300 Zestimate®
$153/sqft
$3,789 Estimated rent
Home value
$677,300
$643,000 - $718,000
$3,789/mo
Zestimate® history
Owner options
List your home for rent
$3,789/mo
Rent Zestimate®
Find your next renter with Zillow Rental Manager. Plus, with online applications, you can quickly screen prospective tenants – for free.
$3,789/mo
Rent Zestimate®
Refinance and save
$3,886/mo
Est. payment
Refinancing to a lower rate could help reduce your monthly payments and save thousands over the life of the loan.
$3,886/mo
Est. payment
Explore your selling options
Work with a Zillow partner agent
Leverage their expertise and Zillow's premium Showcase listings to get your home seen by more buyers.
Get startedList with your own agent
Get your home in front of millions of buyers by listing it on Zillow.
Learn how to do itSell it yourself
Take full control of how buyers see your home on Zillow by listing For Sale by Owner (FSBO).
List your homeWhat's special
Zillow last checked:
Listing updated:
Listed by:
John Fincham 724-222-5500,
Keller Williams Realty
Bought with:
Eric Nichols
MARKETPLACE REALTY CENTER
Source: WPMLS,MLS#: 1644722 Originating MLS: West Penn Multi-List
Originating MLS: West Penn Multi-ListFacts & features
Interior
Bedrooms & bathrooms
- Bedrooms: 4
- Bathrooms: 4
- Full bathrooms: 3
- 1/2 bathrooms: 1
Primary bedroom
- Level: Upper
- Dimensions: 18X14
Bedroom 2
- Level: Upper
- Dimensions: 15X12
Bedroom 3
- Level: Upper
- Dimensions: 14X12
Bedroom 4
- Level: Main
- Dimensions: 12X11
Bonus room
- Level: Lower
Dining room
- Level: Main
- Dimensions: 15X12
Entry foyer
- Level: Main
- Dimensions: 12X8
Family room
- Level: Lower
- Dimensions: 20X19
Game room
- Level: Lower
- Dimensions: 35X30
Kitchen
- Level: Main
- Dimensions: 19X15
Laundry
- Level: Upper
Living room
- Level: Main
- Dimensions: 15X12
Heating
- Forced Air, Gas
Cooling
- Central Air
Appliances
- Included: Some Electric Appliances, Dishwasher, Disposal, Microwave, Refrigerator, Stove
Features
- Wet Bar, Jetted Tub, Kitchen Island, Pantry, Window Treatments
- Flooring: Ceramic Tile, Vinyl, Carpet
- Windows: Multi Pane, Window Treatments
- Basement: Finished
- Has fireplace: Yes
- Fireplace features: Gas
Interior area
- Total structure area: 3,932
- Total interior livable area: 3,932 sqft
Property
Parking
- Total spaces: 2
- Parking features: Attached, Garage, Garage Door Opener
- Has attached garage: Yes
Features
- Levels: Two
- Stories: 2
- Pool features: None
- Has spa: Yes
Lot
- Size: 0.55 Acres
- Dimensions: 0.551
Details
- Parcel number: 6000010400000100
Construction
Type & style
- Home type: SingleFamily
- Architectural style: French Provincial,Two Story
- Property subtype: Single Family Residence
Materials
- Brick
- Roof: Asphalt
Condition
- Resale
- Year built: 2000
Utilities & green energy
- Sewer: Public Sewer
- Water: Public
Community & HOA
Community
- Security: Security System
- Subdivision: Kingswood Farm Manor
Location
- Region: Washington
Financial & listing details
- Price per square foot: $153/sqft
- Tax assessed value: $552,800
- Annual tax amount: $10,371
- Date on market: 3/13/2024
Price history
| Date | Event | Price |
|---|---|---|
| 4/18/2024 | Sold | $600,000-4.7%$153/sqft |
Source:  WPMLS #1644722 Report a problem WPMLS #1644722 Report a problem | ||
| 3/20/2024 | Contingent | $629,900$160/sqft |
Source: WPMLS #1644722 Report a problem | ||
| 3/13/2024 | Listed for sale | $629,900+14.1%$160/sqft |
Source: WPMLS #1644722 Report a problem | ||
| 10/11/2022 | Sold | $552,000+0.4%$140/sqft |
Source: WPMLS #1554955 Report a problem | ||
| 9/12/2022 | Pending sale | $549,900$140/sqft |
Source:  RE/MAX International #1554955 Report a problem RE/MAX International #1554955 Report a problem | ||
| 9/12/2022 | Contingent | $549,900$140/sqft |
Source: WPMLS #1554955 Report a problem | ||
| 9/6/2022 | Price change | $549,900-3.5%$140/sqft |
Source: WPMLS #1554955 Report a problem | ||
| 7/22/2022 | Listed for sale | $569,900-5%$145/sqft |
Source: WPMLS #1554955 Report a problem | ||
| 7/8/2022 | Listing removed | -- |
Source: RE/MAX International Report a problem | ||
| 5/26/2022 | Price change | $599,900-4.8%$153/sqft |
Source: WPMLS #1554955 Report a problem | ||
| 5/18/2022 | Listed for sale | $629,900$160/sqft |
Source: WPMLS #1554955 Report a problem | ||
Public tax history
| Year | Property taxes | Tax assessment |
|---|---|---|
| 2025 | $11,327 +5.1% | $552,800 |
| 2024 | $10,774 | $552,800 |
| 2023 | $10,774 +11.8% | $552,800 |
| 2022 | $9,635 | $552,800 |
| 2021 | $9,635 +1.5% | $552,800 |
| 2020 | $9,497 +607% | $552,800 |
| 2018 | $1,343 +1348.3% | $552,800 |
| 2017 | $93 | $552,800 +1050.1% |
| 2016 | -- | $48,066 |
| 2015 | -- | $48,066 |
| 2014 | $1,197 | $48,066 |
| 2013 | $1,197 | $48,066 |
| 2012 | -- | $48,066 |
| 2011 | -- | $48,066 |
| 2010 | -- | $48,066 |
| 2009 | -- | $48,066 |
| 2008 | -- | $48,066 |
| 2007 | -- | $48,066 |
| 2006 | -- | $48,066 |
| 2005 | -- | $48,066 |
| 2004 | -- | $48,066 |
| 2003 | -- | $48,066 |
| 2002 | -- | $48,066 |
| 2000 | -- | $48,066 |
Find assessor info on the county website
Neighborhood: 15301
Nearby homes
- $560,0004 bd4 ba3.6k sqft6 Kingswood Ct, Washington, PA 15301Sold
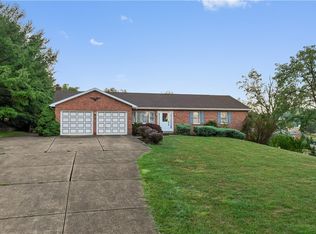
- $698,7004 bd2 ba3.4k sqft10 Kingswood Ct, Washington, PA 15301Off Market
- $380,0003 bd3 ba1.6k sqft10 Munce Ridge Rd, Washington, PA 15301Sold
- $480,7000.63 Acres4 Kingswood Ct, Washington, PA 15301Off Market
- $1,179,0005 bd4 ba6.7k sqft12 Kingswood Ct, Washington, PA 15301Off Market
- $672,1004 bd3 ba2.7k sqft7 Kingswood Ct, Washington, PA 15301Off Market
- $713,3003 bd2 ba2.7k sqft9 Kingswood Ct, Washington, PA 15301Off Market
- $512,2003 bd4 ba2k sqft5 Kingswood Ct, Washington, PA 15301Off Market
Nearby schools
GreatSchools rating
- 10/10Trinity East El SchoolGrades: K-3Distance: 0.2 mi
- 5/10Trinity Middle SchoolGrades: 6-8Distance: 4.1 mi
- 8/10Trinity Senior High SchoolGrades: 9-12Distance: 2.8 mi
Schools provided by the listing agent
- District: Trinity Area
Source: WPMLS. This data may not be complete. We recommend contacting the local school district to confirm school assignments for this home.


Get pre-qualified for a loan
At Zillow Home Loans, we can pre-qualify you in as little as 5 minutes with no impact to your credit score.An equal housing lender. NMLS #10287.
Sell for more on Zillow
Get a Zillow Showcase℠ listing at no additional cost and you could sell for .
$677,300
2% more
+$13,546
With Zillow Showcase(estimated)
$690,846
- Pennsylvania
- Washington County
- Washington
- 15301
- 8 Kingswood Ct
Nearby cities
Nearby neighborhoods
Nearby zip codes
Other Washington Topics
