This HUGE 2-bedroom co-op condo is offering a luxurious amount of space at a price you will not find anywhere else in this area! An unbeatable opportunity to get into this wonderfully managed building and enjoy everything Humber Bay Shores has to offer: minutes to the lake, shops, trails, and transit. Low monthly fees include property taxes, heat, and water. A rare chance to get into this sought-after neighbourhood at a fraction of the cost of nearby condos.
Sold for $315,216
C$315,216
8 Kinsdale Blvd #35, Toronto, ON M8Y 1T9
2beds
900sqft
Condo/Apt Unit, Residential, Stock Cooperative
Built in 1955
-- sqft lot
$-- Zestimate®
C$350/sqft
C$2,059 Estimated rent
Home value
Not available
Estimated sales range
Not available
Not available
Owner options
List your home for rent
C$2,059/mo
Rent Zestimate®
Find your next renter with Zillow Rental Manager. Plus, with online applications, you can quickly screen prospective tenants – for free.
C$2,059/mo
Rent Zestimate®
Refinance and save
C$1,870/mo
Est. payment
Refinancing to a lower rate could help reduce your monthly payments and save thousands over the life of the loan.
C$1,870/mo
Est. payment
Explore your selling options
Work with a Zillow partner agent
Leverage their expertise and Zillow's premium Showcase listings to get your home seen by more buyers.
Get startedList with your own agent
Get your home in front of millions of buyers by listing it on Zillow.
Learn how to do itSell it yourself
Take full control of how buyers see your home on Zillow by listing For Sale by Owner (FSBO).
List your homeWhat's special
Minutes to the lake
Zillow last checked:
Listing updated:
Listed by:
Frank Leo, Salesperson,
RE/MAX West Realty Inc. Brokerage
Source: ITSO,MLS®#: 40774620Originating MLS®#: Barrie & District Association of REALTORS® Inc.
Facts & features
Interior
Bedrooms & bathrooms
- Bedrooms: 2
- Bathrooms: 1
- Full bathrooms: 1
- Main level bathrooms: 1
- Main level bedrooms: 2
Bedroom
- Features: Carpet Free
- Level: Main
Bedroom
- Features: Carpet Free
- Level: Main
Bathroom
- Features: 3-Piece
- Level: Main
Den
- Level: Main
Dining room
- Features: Carpet Free
- Level: Main
Kitchen
- Level: Main
Living room
- Features: Carpet Free
- Level: Main
Heating
- Natural Gas, Radiant
Cooling
- None
Appliances
- Included: Refrigerator, Stove
- Laundry: In Building
Features
- None
- Windows: Window Coverings
- Basement: None
- Has fireplace: No
Interior area
- Total structure area: 900
- Total interior livable area: 900 sqft
- Finished area above ground: 900
Property
Parking
- Parking features: Guest
Features
- Frontage type: North
- Frontage length: 190.00
Lot
- Size: 0.52 Acres
- Dimensions: 190 x 120
- Features: Urban, Open Spaces, Park, Place of Worship, Trails
Details
- Parcel number: 075020003
- Zoning: RA
Construction
Type & style
- Home type: Condo
- Architectural style: 1 Storey/Apt
- Property subtype: Condo/Apt Unit, Residential, Stock Cooperative
- Attached to another structure: Yes
Materials
- Brick
- Foundation: Concrete Perimeter
- Roof: Flat
Condition
- 51-99 Years
- New construction: No
- Year built: 1955
Utilities & green energy
- Sewer: Sewer (Municipal)
- Water: Municipal
Community & HOA
Community
- Security: Smoke Detector
HOA
- Has HOA: Yes
- Amenities included: Parking
- Services included: Heat, Water, Other
- HOA fee: C$538 monthly
Location
- Region: Toronto
Financial & listing details
- Price per square foot: C$350/sqft
- Annual tax amount: C$30,458
- Date on market: 10/1/2025
- Inclusions: Refrigerator, Smoke Detector, Stove, Window Coverings, All Appliances, Window Coverings And Light Fixtures "as Is"
- Exclusions: None
Price history
| Date | Event | Price |
|---|---|---|
| 10/30/2025 | Sold | C$315,216C$350/sqft |
Source: ITSO #40774620 Report a problem | ||
Public tax history
Tax history is unavailable.
Neighborhood: Stonegate
Nearby homes
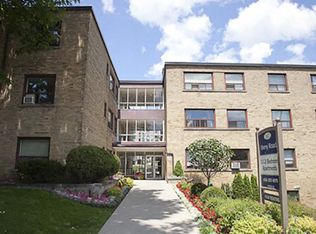
- C$1,9501 bd1 ba750 sqft162 Berry Rd, Toronto, ON M8Y1W5For Rent
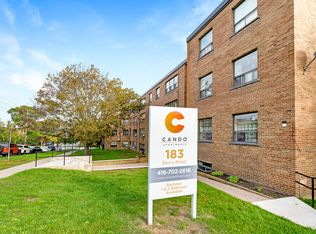
- C$--1 bd1 ba-- sqft183 Berry Rd #1-BEDROOM, Toronto, ON M8Y1W9Off Market
- C$---- bd1 ba-- sqft183 Berry Rd #BACHELOR, Toronto, ON M8Y1W9Off Market
- C$--2 bd1 ba-- sqft183 Berry Rd #2-BEDROOM, Toronto, ON M8Y1W9Off Market
- C$--2 bd1 ba800 sqft183 Berry Rd #963296, Toronto, ON M8Y1W9Off Market
- C$--1 bd1 ba600 sqft183 Berry Rd #1475580, Toronto, ON M8Y1W9Off Market
- C$---- bd1 ba400 sqft183 Berry Rd #1503188, Toronto, ON M8Y1W9Off Market
- C$1,7491 bd1 ba-- sqft183 Berry Rd #312, Toronto, ON M8Y1W9For Sale
Nearby schools
GreatSchools rating
No schools nearby
We couldn't find any schools near this home.
- Ontario
- Toronto Division
- Toronto
- M8Y 1T9
- Stonegate
- 8 Kinsdale Blvd Unit 35
