Skip main navigation
Off market
  • $721,800

    8 Kinwood Ln #Pvt, Pittsford, NY 14534

    4beds
    3,600sqft
    SingleFamily
    Built in 1989
    0.37 Acres Lot
    $721,800 Zestimate®
    $201/sqft
    $4,857 Estimated rent

    Home value

    $721,800

    $671,000 - $780,000

    $4,857/mo

    Zestimate® history
    Loading
    Loading...

    Owner options

    List your home for rent

    $4,857/mo

    Rent Zestimate®

    Find your next renter with Zillow Rental Manager. Plus, with online applications, you can quickly screen prospective tenants – for free.

    Learn more

    $4,857/mo

    Rent Zestimate®

    Refinance and save

    $5,424/mo

    Est. payment

    Refinancing to a lower rate could help reduce your monthly payments and save thousands over the life of the loan.

    See today's rates

    $5,424/mo

    Est. payment

    Explore your selling options

    Work with a Zillow partner agent

    Leverage their expertise and Zillow's premium Showcase listings to get your home seen by more buyers.

    Get started

    List with your own agent

    Get your home in front of millions of buyers by listing it on Zillow.

    Learn how to do it

    Sell it yourself

    Take full control of how buyers see your home on Zillow by listing For Sale by Owner (FSBO).

    List your home

    What's special

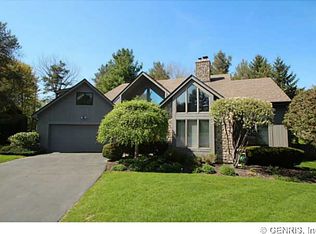
    Unique custom built contemporary located on private, wooded cul-de-sac. Cathedral ceilings; walls of windows; 2-story foyer; sunken liv rm w wood fp; formal din; hardwoods; bay windows; eat-in kitchen, granite counter top, built ins, hardwoods, pantry. 1st FLOOR MASTER, with attached NURSERY/OFFICE, sky-lit bath w Jacuzzi; 1st floor laundry, Bonus Room w sep entrance, sky-lit, bdrm/artist studio/office/solarium, w kitchenette. UPPER: 2-3 bdrm, magnificent guest suite, huge windows, wonderful wooded views, full bath, plenty of storage, cedar closet, WALKOUT LOWER: completely finished; chestnut paneled bdrm/office w large windows, full bath & large walk-in closet; kitchenette; library; 2nd cedar closet; lots of shelved storage; screened-in porch; walkout patio. WRAP-AROUND ELEVATED DECK off kitchen, master bdrm and gardens, w spiral staircase to lower level gardens. Spectacular private rolling grounds, beautifully landscaped, terraced, mature perennial gardens and fruit trees, deck, patio, stone walls. 2-car garage, excellent mechanics, Anderson generator, Anderson & Pella windows, central vac. security system.

    This property is off market, which means it's not currently listed for sale or rent on Zillow. This may be different from what's available on other websites or public sources.
    Facts & features

    Interior

    Bedrooms & bathrooms
    • Bedrooms: 4
    • Bathrooms: 4
    • Full bathrooms: 3
    • 1/2 bathrooms: 1
    Heating
    • Forced air, Other, Gas
    Cooling
    • Central
    Appliances
    • Included: Dishwasher, Dryer, Garbage disposal, Microwave, Range / Oven, Refrigerator, Washer
    Features
    • Flooring: Tile, Carpet, Hardwood, Laminate, Linoleum / Vinyl
    • Basement: Finished
    • Has fireplace: Yes
    Interior area
    • Total interior livable area: 3,600 sqft

    Property

    Parking
    • Parking features: Garage - Attached
    Features
    • Exterior features: Wood, Brick
    • Has spa: Yes
    • Has view: Yes
    • View description: None
    Lot
    • Size: 0.37 Acres
    Details
    • Parcel number: 264689163161204

    Construction

    Type & style
    • Home type: SingleFamily
    • Architectural style: Contemporary
    Materials
    • Wood
    • Roof: Shake / Shingle
    Condition
    • Year built: 1989

    Community & HOA

    HOA
    • Has HOA: Yes
    • HOA fee: $100 monthly
    Location
    • Region: Pittsford

    Financial & listing details

    • Price per square foot: $201/sqft
    • Tax assessed value: $609,600

    Price history

    DateEventPrice
    11/16/2015Sold$347,500-0.7%$97/sqft
    Source: Public Record Report a problem
    8/18/2015Listing removed$349,900$97/sqft
    Source: RE/MAX Realty Group #R272550 Report a problem
    6/26/2015Price change$349,900-7.9%$97/sqft
    Source: RE/MAX Realty Group #R272550 Report a problem
    5/9/2015Listed for sale$379,900-8.5%$106/sqft
    Source: RE/MAX Realty Group #R272550 Report a problem
    8/9/2014Listing removed$415,000$115/sqft
    Source: Mitchell Pierson Jr. Inc. Realtors #R245620 Report a problem
    6/3/2014Price change$415,000-5.7%$115/sqft
    Source: Mitchell Pierson Jr. Inc. Realtors #R245620 Report a problem
    4/17/2014Listed for sale$439,900+41.9%$122/sqft
    Source: Mitchell Pierson Jr. Inc. Realtors #R245620 Report a problem
    6/30/2000Sold$310,000+13.6%$86/sqft
    Source: Public Record Report a problem
    10/10/1995Sold$273,000$76/sqft
    Source: Public Record Report a problem

    Public tax history

    YearProperty taxesTax assessment
    2025-- $347,500
    2024-- $347,500
    2023-- $347,500
    2022-- $347,500
    2021-- $347,500
    2020-- $347,500
    2018-- $347,500 +2.6%
    2017$8,788 $338,600
    2016-- $338,600
    2015-- $338,600
    2014-- $338,600
    2013-- $338,600
    2012-- $338,600
    2011-- $338,600
    2010-- $338,600 +3%
    2009-- $328,700
    2007-- $328,700
    2006-- $328,700 +5%
    2005-- $313,000
    2004-- $313,000 +6.6%
    2003-- $293,700
    2002-- $293,700
    2001-- $293,700 +11.4%
    2000-- $263,700
    Find assessor info on the county website

    Neighborhood: 14534

    Nearby schools

    GreatSchools rating
    Schools provided by the listing agent
    • High: Pittsford Sutherland
    • District: Pittsford

    Source: The MLS. This data may not be complete. We recommend contacting the local school district to confirm school assignments for this home.

    Sell for more on Zillow
    Get a Zillow Showcase℠ listing at no additional cost and you could sell for .
    $721,800
    2% more
    +$14,436
    With Zillow Showcase(estimated)
    $736,236