Skip main navigation
Sold for $11,700,000
Street View
  • $11,700,000

    8 Knoll Vis, Atherton, CA 94027

    5beds
    7,880sqft
    Single Family Residence, Residential
    Built in 1989
    1.21 Acres Lot
    $13,350,400 Zestimate®
    $1,485/sqft
    $9,216 Estimated rent

    Home value

    $13,350,400

    $11.88M - $15.09M

    $9,216/mo

    Zestimate® history
    Loading
    Loading...

    Owner options

    List your home for rent

    $9,216/mo

    Rent Zestimate®

    Find your next renter with Zillow Rental Manager. Plus, with online applications, you can quickly screen prospective tenants – for free.

    Learn more

    $9,216/mo

    Rent Zestimate®

    Refinance and save

    $73,581/mo

    Est. payment

    Refinancing to a lower rate could help reduce your monthly payments and save thousands over the life of the loan.

    See today's rates

    $73,581/mo

    Est. payment

    Explore your selling options

    Work with a Zillow partner agent

    Leverage their expertise and Zillow's premium Showcase listings to get your home seen by more buyers.

    Get started

    List with your own agent

    Get your home in front of millions of buyers by listing it on Zillow.

    Learn how to do it

    Sell it yourself

    Take full control of how buyers see your home on Zillow by listing For Sale by Owner (FSBO).

    List your home

    What's special

    Tennis courtFull entertainment barLarge storage roomClose to stanford universityTremendous family roomBedroom suiteLavish upstairs primary suite
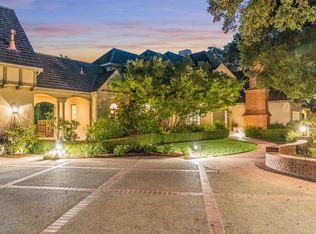
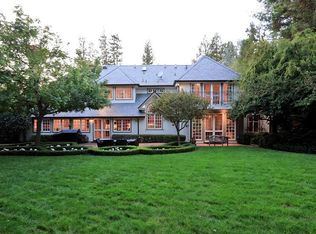
    Gated estate at the end of a cul-de-sac w/fairway views of the Sharon Heights Golf & Country Club. Timeless elegance on 1.2 acres w/grand main residence, guest house, pool, spa, & tennis court. Extra-large rooms designed for entertaining on a grand scale. Beautifully remodeled kitchen, tremendous family room with full entertainment bar. There is a 750 bottle wine room. Main level libraryoffice & bedroom suite, lavish upstairs primary suite w/separate sitting area/office & 2 full baths + 3 additional suites (one presently used as an office) & fitness center. Garage parking for 3 cars + large storage room. All fireplaces are equipped w/gas logs, but are wood burning. Solar powered electricity. The tennis court is striped & net can be adjusted for pickleball. There is also a basketball hoop. It is overlooked by the studio guest house. Atherton is the #1 ZIP code in the country close to Stanford University and Sand Hill Road venture capital centers. Excellent Las Lomitas schools.

    Zillow last checked:

    Listing updated:

    Listed by:

    Brent & Mary Gullixson 70001879 650-888-0860,

    Compass 650-462-1111

    Bought with:

    Sandra Comaroto, 01791546

    Compass

    Source: MLSListings Inc,MLS#: ML81943753MLS Logo

    Facts & features

    Interior

    Bedrooms & bathrooms
    • Bedrooms: 5
    • Bathrooms: 8
    • Full bathrooms: 5
    • 1/2 bathrooms: 3
    Rooms
    • Room types: Laundry, Office, Utility Room
    Bedroom
    • Features: GroundFloorBedroom, PrimarySuiteRetreat, WalkinCloset
    Bathroom
    • Features: DoubleSinks, PrimaryStallShowers, ShoweroverTub1, StallShower, StallShower2plus, SteamShower, TubinPrimaryBedroom, FullonGroundFloor, PrimaryOversizedTub, HalfonGroundFloor
    Dining room
    • Features: BreakfastNook, DiningFamilyCombo, FormalDiningRoom
    Family room
    • Features: KitchenFamilyRoomCombo, SeparateFamilyRoom
    Kitchen
    • Features: Countertop_Granite, ExhaustFan, IslandwithSink
    Heating
    • Central Forced Air Gas, 2 plus Zones, Solar
    Cooling
    • Central Air
    Appliances
    • Included: Gas Cooktop, Dishwasher, Exhaust Fan, Freezer, Disposal, Range Hood, Microwave, Double Oven, Refrigerator, Trash Compactor, Dryer, Washer, Washer/Dryer
    • Laundry: Tub/Sink, Upper Floor, In Utility Room
    Features
    • High Ceilings, Wet Bar, Walk-In Closet(s), Security Gate
    • Flooring: Carpet, Hardwood, Marble
    • Number of fireplaces: 5
    • Fireplace features: Family Room, Gas Log, Living Room, Primary Bedroom, Other Location, Two Way
    Interior area
    • Total structure area: 7,880
    • Total interior livable area: 7,880 sqft

    Property

    Parking
    • Total spaces: 3
    • Parking features: Attached, Electric Gate, Garage Door Opener, Off Street
    • Attached garage spaces: 3
    Features
    • Stories: 2
    • Patio & porch: Balcony/Patio
    • Exterior features: Back Yard, Barbecue, Fenced, Tennis Court(s)
    • Pool features: Pool Cover, Heated, Solar Heat, In Ground
    • Spa features: Other, Cover
    • Fencing: Perimeter
    • Has view: Yes
    • View description: Golf Course
    Lot
    • Size: 1.21 Acres
    • Features: Sloped Up
    Details
    • Additional structures: PoolHouse, TennisRaquetball
    • Parcel number: 073213130
    • Zoning: R10000
    • Special conditions: Standard

    Construction

    Type & style
    • Home type: SingleFamily
    • Property subtype: Single Family Residence, Residential
    Materials
    • Foundation: Concrete Perimeter and Slab
    • Roof: Wood
    Condition
    • New construction: No
    • Year built: 1989

    Utilities & green energy

    • Gas: Generator, PublicUtilities
    • Sewer: Public Sewer
    • Water: Public
    • Utilities for property: Public Utilities, Water Public, Solar

    Community & HOA

    Location
    • Region: Atherton

    Financial & listing details

    • Price per square foot: $1,485/sqft
    • Tax assessed value: $11,934,000
    • Annual tax amount: $132,208
    • Date on market: 10/2/2023
    • Listing agreement: ExclusiveRightToSell

    Price history

    DateEventPrice
    10/27/2023Sold$11,700,000-6.4%$1,485/sqft
    Source: MLSListings Inc #ML81943753 Report a problem
    10/25/2023Pending sale$12,500,000$1,586/sqft
    Source: MLSListings Inc #ML81943753 Report a problem
    10/12/2023Contingent$12,500,000$1,586/sqft
    Source: MLSListings Inc #ML81943753 Report a problem
    10/2/2023Listed for sale$12,500,000+86.6%$1,586/sqft
    Source: MLSListings Inc #ML81943753 Report a problem
    3/5/2002Sold$6,700,000+36%$850/sqft
    Source: Public Record Report a problem
    8/11/1999Sold$4,925,000$625/sqft
    Source: Public Record Report a problem

    Public tax history

    YearProperty taxesTax assessment
    2025$132,208 +1.2%$11,934,000 +2%
    2024$130,609 +22.2%$11,700,000 +23%
    2023$106,900 +2.8%$9,513,602 +2%
    2022$103,960 +1.6%$9,327,062 +2%
    2021$102,329 +2.3%$9,144,180 +1%
    2020$100,053 -3.1%$9,050,418 +2%
    2019$103,268 +5.1%$8,872,960 +2%
    2018$98,265 +2.7%$8,698,982 +2%
    2017$95,724 +0.7%$8,528,414 +2%
    2016$95,088 +2.6%$8,361,192 +1.5%
    2015$92,685 $8,235,600 +2%
    2014$92,685 $8,074,276 +0.5%
    2013-- $8,037,786 +2%
    2012-- $7,880,184
    2011-- $7,880,184 +2.8%
    2010-- $7,667,934 -0.2%
    2009-- $7,686,152 +2%
    2008-- $7,535,444 +2%
    2007-- $7,387,692 +2%
    2006-- $7,242,836
    2005-- $7,242,836 +4%
    2004-- $6,961,590 +1.9%
    2003-- $6,834,000 +33.4%
    2002-- $5,123,970 +2%
    2001-- $5,023,500 +2%
    2000-- $4,925,000
    Find assessor info on the county website

    Neighborhood: Sharon Heights

    Nearby schools

    GreatSchools rating
    Schools provided by the listing agent
    • District: LasLomitasElementary

    Source: MLSListings Inc. This data may not be complete. We recommend contacting the local school district to confirm school assignments for this home.

    Get a cash offer in 3 minutes
    Find out how much your home could sell for in as little as 3 minutes with a no-obligation cash offer.
    Estimated market value
    $13,350,400
    Get a cash offer in 3 minutes
    Find out how much your home could sell for in as little as 3 minutes with a no-obligation cash offer.
    Estimated market value
    $13,350,400