Welcome to Lakebridge, a well-established 55+ community in Deptford. This Woodland model with a charming brick front has many updates and ready to welcome its lucky new homeowners. As you approach, you’ll notice the large, roof-covered concrete porch, perfect for seating and providing a cozy shelter for the front door and has lighting and electric. Inside you will find a home with a great open layout featuring pretty paint colors,natural light and vinyl plank flooring. The foyer offers a convenient coat closet and an inside entrance from the garage. The eat-in kitchen is a delight, boasting painted white wood cabinets, updated countertops,stylish tile backsplash and a stainless steel appliance package all completed in 2021. The foyer and kitchen have neutral tile flooring. There is a window above the stainless steel sink, complete with a pull-out faucet, and large pantry cabinets with deep shelving providing ample storage painted in a soft blue. Enjoy the open floor plan that seamlessly connects the dining room, living room, and family room, with double-pane tilt-in windows that have custom wide-width white blinds. The dining room features a chandelier with dimmable lighting, perfect for setting the mood for any occasion. The living room and family room are two separate versatile spaces to suit your needs. The family room has a ceiling fan and glass sliders, including an additional screen slider, leading to the backyard. The backyard is a private oasis with a white vinyl fence and awning ( both new in 2021) over the patio. The house backs up to open space and trees. The primary bedroom features a ceiling fan, double closets, cream carpet, wood vanity with a sink, medicine cabinet with built- in shelving, shelving for linens and a door to the main shower. The powder room, connected to the full bathroom, offers privacy with a separate door and has a wood vanity with another medicine cabinet with built- in shelving. The upgraded comfort-height toilets, new shower with shelving, safety handle bars, and a removable seat were completed in 2021. The second bedroom is spacious, with a large closet and ceiling fan and cream carpeting. The laundry room is conveniently tucked away in the hallway. The one-car attached garage offers inside access, a garage door opener, an extra refrigerator, shelving for storage, and pull-down stairs to the attic. The mechanicals are housed in a closet in the garage, with a hot water heater installed approximately 5 years ago and the HVAC has a manufacture date of 2005. The roof is estimated to be about 18 years old. This home is ideally located just around the corner from the clubhouse, where you’ll find a wealth of amenities. Enjoy the outdoor in-ground pool, tennis courts, pickleball, bocce ball, and numerous groups and activities inside. The clubhouse features a daily weekday manager on-site, a library, a pool table, and meeting rooms. Engage in fun activities like exercise classes, chair yoga, dance/game/movie nights, billiards, bingo, bunco, mahjong, pinochle, poker, knitting, crocheting, and so much more. Such a welcoming community that sends out cards to new residents and has an upcoming meet-and-greet planned. Bus schedules are posted for group outings for shopping and activities. Make your appointment today to see this beautiful home in a fantastic neighborhood, conveniently located near major highways, shopping and restaurants. Floor plan available, room sizes approximate.
Sold for $335,000
$335,000
8 Knollwood Dr, Deptford, NJ 08096
2beds
1,254sqft
Single Family Residence
Built in 1986
8,094 Square Feet Lot
$358,600 Zestimate®
$267/sqft
$2,272 Estimated rent
Home value
$358,600
$341,000 - $377,000
$2,272/mo
Zestimate® history
Owner options
List your home for rent
$2,272/mo
Rent Zestimate®
Find your next renter with Zillow Rental Manager. Plus, with online applications, you can quickly screen prospective tenants – for free.
$2,272/mo
Rent Zestimate®
Refinance and save
$2,558/mo
Est. payment
Refinancing to a lower rate could help reduce your monthly payments and save thousands over the life of the loan.
$2,558/mo
Est. payment
Explore your selling options
Work with a Zillow partner agent
Leverage their expertise and Zillow's premium Showcase listings to get your home seen by more buyers.
Get startedList with your own agent
Get your home in front of millions of buyers by listing it on Zillow.
Learn how to do itSell it yourself
Take full control of how buyers see your home on Zillow by listing For Sale by Owner (FSBO).
List your homeWhat's special
Zillow last checked:
Listing updated:
Listed by:
Kathryn Mullan 609-970-3078,
Coldwell Banker Realty
Bought with:
Eugene Panaro, 9910016
Panaro Realty
Source: Bright MLS,MLS#: NJGL2048362
Facts & features
Interior
Bedrooms & bathrooms
- Bedrooms: 2
- Bathrooms: 2
- Full bathrooms: 1
- 1/2 bathrooms: 1
- Main level bathrooms: 2
- Main level bedrooms: 2
Rooms
- Room types: Living Room, Dining Room, Primary Bedroom, Bedroom 2, Kitchen, Family Room
Basement
- Area: 0
Heating
- Forced Air, Natural Gas
Cooling
- Central Air, Electric
Appliances
- Included: Stainless Steel Appliance(s), Gas Water Heater
- Laundry: Main Level
Features
- Attic, Bathroom - Walk-In Shower, Ceiling Fan(s), Combination Dining/Living, Dining Area, Eat-in Kitchen, Upgraded Countertops
- Flooring: Ceramic Tile, Carpet, Luxury Vinyl
- Windows: Double Pane Windows
- Has basement: No
- Has fireplace: No
Interior area
- Total structure area: 1,254
- Total interior livable area: 1,254 sqft
- Finished area above ground: 1,254
- Finished area below ground: 0
Property
Parking
- Total spaces: 2
- Parking features: Garage Door Opener, Garage Faces Front, Inside Entrance, Concrete, Attached, Driveway
- Attached garage spaces: 1
- Uncovered spaces: 1
- Details: Garage Sqft: 246
Accessibility
- Accessibility features: None
Features
- Levels: One
- Stories: 1
- Exterior features: Awning(s)
- Pool features: Community
- Fencing: Back Yard,Vinyl
Lot
- Size: 8,094 Square Feet
- Dimensions: 57 x 142
- Features: Backs to Trees
Details
- Additional structures: Above Grade, Below Grade
- Parcel number: 0200082 0900040
- Zoning: AR
- Special conditions: Standard
Construction
Type & style
- Home type: SingleFamily
- Architectural style: Ranch/Rambler
- Property subtype: Single Family Residence
Materials
- Aluminum Siding, Concrete, Brick Veneer
- Foundation: Concrete Perimeter
- Roof: Shingle
Condition
- Very Good
- New construction: No
- Year built: 1986
Details
- Builder model: Woodland
Utilities & green energy
- Electric: 150 Amps
- Sewer: Public Sewer
- Water: Public
Community & HOA
Community
- Features: Pool
- Senior community: Yes
- Subdivision: Lakebridge
HOA
- Has HOA: Yes
- Amenities included: Clubhouse, Game Room, Library, Meeting Room, Pool, Tennis Court(s)
- Services included: Maintenance Grounds, Management, Pool(s), Recreation Facility, Reserve Funds, Snow Removal
- HOA fee: $114 monthly
- HOA name: LAKEBRIDGE HOMEOWNER'S ASSOCIATION
Location
- Region: Deptford
- Municipality: DEPTFORD TWP
Financial & listing details
- Price per square foot: $267/sqft
- Tax assessed value: $144,000
- Annual tax amount: $4,995
- Date on market: 10/3/2024
- Listing agreement: Exclusive Right To Sell
- Listing terms: Cash,Conventional
- Inclusions: All Existing Appliances Including Washer And Dryer. All Existing Blinds.
- Ownership: Fee Simple
Price history
| Date | Event | Price |
|---|---|---|
| 11/15/2024 | Sold | $335,000+3.1%$267/sqft |
Source:  Bright MLS #NJGL2048362 Report a problem Bright MLS #NJGL2048362 Report a problem | ||
| 10/21/2024 | Pending sale | $324,900$259/sqft |
Source: Bright MLS #NJGL2048362 Report a problem | ||
| 10/10/2024 | Contingent | $324,900$259/sqft |
Source: Bright MLS #NJGL2048362 Report a problem | ||
| 10/3/2024 | Listed for sale | $324,900+80.5%$259/sqft |
Source: Bright MLS #NJGL2048362 Report a problem | ||
| 4/27/2021 | Sold | $180,000+12.1%$144/sqft |
Source: Public Record Report a problem | ||
| 7/22/2003 | Sold | $160,500+52.9%$128/sqft |
Source: Public Record Report a problem | ||
| 3/29/1994 | Sold | $105,000$84/sqft |
Source: Public Record Report a problem | ||
Public tax history
| Year | Property taxes | Tax assessment |
|---|---|---|
| 2025 | $4,854 | $144,000 |
| 2024 | $4,854 -2.9% | $144,000 |
| 2023 | $4,997 +0.7% | $144,000 |
| 2022 | $4,961 +6.9% | $144,000 |
| 2021 | $4,640 +3.3% | $144,000 |
| 2020 | $4,492 +11.9% | $144,000 |
| 2019 | $4,015 | $144,000 |
| 2018 | $4,015 -3.7% | $144,000 |
| 2017 | $4,169 +3.4% | $144,000 |
| 2016 | $4,033 +2.8% | $144,000 |
| 2015 | $3,922 +2.6% | $144,000 |
| 2014 | $3,824 +5.9% | $144,000 |
| 2013 | $3,609 | $144,000 |
Find assessor info on the county website
Neighborhood: 08096
Nearby homes
- $351,000-- bd2 ba1.3k sqft10 Knollwood Dr, Deptford, NJ 08096Off Market
- $362,200-- bd-- ba1.5k sqft6 Knollwood Dr, Deptford, NJ 08096Off Market
- $334,700-- bd-- ba1.2k sqft4 Niland Ln, Deptford, NJ 08096Off Market
- $347,0002 bd2 ba1.3k sqft4 Knollwood Dr, Deptford, NJ 08096Sold
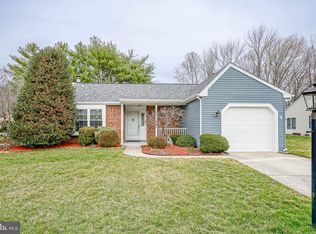
- $365,7003 bd2 ba1.4k sqft21 Kelly Dr, Deptford, NJ 08096Off Market
- $337,6002 bd2 ba1.3k sqft17 Kelly Dr, Deptford, NJ 08096Off Market
- $349,1002 bd3 ba1.5k sqft6 Niland Ln, Deptford, NJ 08096Off Market
- $313,7002 bd2 ba1.1k sqft7 Knollwood Dr, Deptford, NJ 08096Off Market
Nearby schools
GreatSchools rating
- 5/10Lake Tract Elementary SchoolGrades: 1-5Distance: 1 mi
- 6/10Deptford Township Middle SchoolGrades: 6-8Distance: 3 mi
- 3/10Deptford Twp High SchoolGrades: 9-12Distance: 2 mi
Schools provided by the listing agent
- District: Deptford Township Public Schools
Source: Bright MLS. This data may not be complete. We recommend contacting the local school district to confirm school assignments for this home.
Get a cash offer in 3 minutes
Find out how much your home could sell for in as little as 3 minutes with a no-obligation cash offer.
Estimated market value
$358,600
Get a cash offer in 3 minutes
Find out how much your home could sell for in as little as 3 minutes with a no-obligation cash offer.
Estimated market value
$358,600
- New Jersey
- Gloucester County
- Woodbury
- 08096
- 8 Knollwood Dr
Nearby cities
Nearby zip codes
Other Woodbury Topics
