Skip main navigation
Closed
  • Listed by: Flat Fee Real Estate
    Bought with: Polli Properties
    $455,000

    8 Kristen Court, Williston, VT 05495

    2beds
    1,562sqft
    Condominium, Townhouse
    Built in 1989
    -- sqft lot
    $468,000 Zestimate®
    $291/sqft
    $2,725 Estimated rent

    Home value

    $468,000

    $426,000 - $515,000

    $2,725/mo

    Zestimate® history
    Loading
    Loading...

    Owner options

    List your home for rent

    $2,725/mo

    Rent Zestimate®

    Find your next renter with Zillow Rental Manager. Plus, with online applications, you can quickly screen prospective tenants – for free.

    Learn more

    $2,725/mo

    Rent Zestimate®

    Refinance and save

    $2,977/mo

    Est. payment

    Refinancing to a lower rate could help reduce your monthly payments and save thousands over the life of the loan.

    See today's rates

    $2,977/mo

    Est. payment

    Explore your selling options

    Work with a Zillow partner agent

    Leverage their expertise and Zillow's premium Showcase listings to get your home seen by more buyers.

    Get started

    List with your own agent

    Get your home in front of millions of buyers by listing it on Zillow.

    Learn how to do it

    Sell it yourself

    Take full control of how buyers see your home on Zillow by listing For Sale by Owner (FSBO).

    List your home

    What's special

    Bonus roomOffice or denLarge finished spaceLots of closet spaceFresh paintKitchen upgradesQuartz countertops
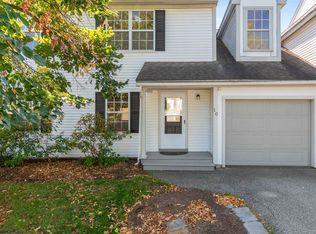
    This 2 bed, 2 1/2 bath Taft Farms Village townhouse with walkout basement has been remade from top to bottom. The main level features an open floor plan with the kitchen looking out to the living and dining areas with an abundance of natural light coming from the living room slider leading to the home's private back deck. The kitchen upgrades include stainless steel appliances, quartz countertops, new sink, flooring and all new hardware. The living area upgrades include flooring, ceiling fan and fresh paint throughout. The first floor is completed with a half bath featuring upgraded vanity and direct access to the home's attached garage. Upstairs you will find the home's two spacious bedrooms with lots of closet space and ceiling fans. There is also a bonus room on the 2nd floor which is a perfect office or den. The lower level is what sets this unit apart in the neighborhood. The lower level features a large finished space with full bath which is great for a gym, studio or playroom. The lower level is a full walkout providing direct access to the HOA's large shared common backyard. The lower level has additional unfinished space for storage. Other upgrades to this home include an on-demand Bosch boiler, new garage floor and door, light fixtures and hardware. Taft Farms has a pool, play ground and basketball court and is just a short walk or bike ride to Allen Brook School, Maple Tree Place and more. A unique property for the neighborhood, a great value & a must see.

    Zillow last checked:

    Listing updated:

    Listed by:

    Robert Foley,

    Flat Fee Real Estate 802-318-0833

    Bought with:

    Elise Polli

    Polli Properties

    Source: PrimeMLS,MLS#: 5047673MLS Logo

    Facts & features

    Interior

    Bedrooms & bathrooms
    • Bedrooms: 2
    • Bathrooms: 3
    • Full bathrooms: 2
    • 1/2 bathrooms: 1
    Heating
    • Natural Gas, Baseboard, Hot Water
    Cooling
    • None
    Appliances
    • Included: Dishwasher, Dryer, Microwave, Electric Range, Refrigerator, Washer, Instant Hot Water
    Features
    • Dining Area, Kitchen/Dining, Kitchen/Family, Kitchen/Living, Living/Dining, Primary BR w/ BA, Natural Light
    • Flooring: Carpet, Hardwood, Vinyl Plank
    • Windows: Blinds
    • Basement: Finished,Walkout,Interior Entry
    Interior area
    • Total structure area: 1,686
    • Total interior livable area: 1,562 sqft
    • Finished area above ground: 1,190
    • Finished area below ground: 372

    Property

    Parking
    • Total spaces: 1
    • Parking features: Paved, Attached
    • Garage spaces: 1
    Features
    • Levels: Two
    • Stories: 2
    • Patio & porch: Covered Porch
    • Exterior features: Deck
    Lot
    • Features: Condo Development
    Details
    • Parcel number: 75924110826
    • Zoning description: Residential

    Construction

    Type & style
    • Home type: Townhouse
    • Property subtype: Condominium, Townhouse
    Materials
    • Wood Frame
    • Foundation: Concrete
    • Roof: Shingle
    Condition
    • New construction: No
    • Year built: 1989

    Utilities & green energy

    • Electric: Circuit Breakers
    • Sewer: Public Sewer
    • Utilities for property: Cable

    Community & neighborhood

    Security
    • Security features: Hardwired Smoke Detector
    Location
    • Region: Williston

    HOA & financial

    Other financial information
    • Additional fee information: Fee: $288

    Price history

    DateEventPrice
    8/25/2025Sold$455,000+6.1%$291/sqft
    Source: PrimeMLS #5047673 Report a problem
    6/23/2025Contingent$429,000$275/sqft
    Source: PrimeMLS #5047673 Report a problem
    6/20/2025Listed for sale$429,000+99.5%$275/sqft
    Source: PrimeMLS #5047673 Report a problem
    12/2/2004Sold$215,000+72%$138/sqft
    Source: Public Record Report a problem
    9/7/1999Sold$125,000$80/sqft
    Source: Public Record Report a problem

    Public tax history

    YearProperty taxesTax assessment
    2024-- --
    2023-- --
    2022-- --
    2021-- --
    2020-- --
    2019-- --
    2018-- --
    2017-- $208,510 -8.2%
    2016-- $227,050 +10789.7%
    2015-- $2,085
    2014-- $2,085
    2013-- $2,085
    2012-- $2,085
    2011-- $2,085
    2010-- $2,085
    2009-- $2,085
    2008-- $2,085 +38.3%
    2007-- $1,508
    2006-- $1,508

    Find assessor info on the county website

    Neighborhood: 05495

    Nearby schools

    GreatSchools rating
    Schools provided by the listing agent
    • Elementary: Allen Brook Elementary School
    • Middle: Williston Central School
    • High: Champlain Valley UHSD #15
    • District: Champlain Valley UHSD 15

    Source: PrimeMLS. This data may not be complete. We recommend contacting the local school district to confirm school assignments for this home.

    Get pre-qualified for a loan
    At Zillow Home Loans, we can pre-qualify you in as little as 5 minutes with no impact to your credit score.

    An equal housing lender. NMLS #10287.

    Sell for more on Zillow
    Get a Zillow Showcase℠ listing at no additional cost and you could sell for .
    $468,000
    2% more
    +$9,360
    With Zillow Showcase(estimated)
    $477,360