Freshly painted! 3 bedroom, 2 full bath ranch conveniently located in Burlington Twp awaits its new owner. Spacious and bright living room feature gorgeous laminate flooring. well maintained kitchen with custom granite countertops and back splash. Full finished basement with full bathroom, adds ample space for the family gathering or parties. Home situated on nice size manicured lot with large backyard. close to shopping and restaurants, major highways and more!!
For sale
$392,000
8 La Clede Dr, Burlington, NJ 08016
3beds
960sqft
Single Family Residence
Built in 1957
10,123 Square Feet Lot
$391,700 Zestimate®
$408/sqft
$-- HOA
What's special
- 48 days |
- 746 |
- 63 |
Zillow last checked:
Listing updated:
Listed by:
Mr. AMAN TEJPAL 609-770-1420,
Keller Williams Realty - Moorestown
Source: Bright MLS,MLS#: NJBL2113432
Facts & features
Interior
Bedrooms & bathrooms
- Bedrooms: 3
- Bathrooms: 2
- Full bathrooms: 2
- Main level bathrooms: 1
- Main level bedrooms: 3
Basement
- Area: 0
Heating
- Central, Natural Gas, Electric
Cooling
- Central Air, Natural Gas
Appliances
- Included: Dishwasher, Oven/Range - Gas, Range Hood, Refrigerator, Washer, Water Heater, Dryer, Gas Water Heater
- Laundry: In Basement
Features
- Basement: Full,Finished
- Has fireplace: No
Interior area
- Total structure area: 960
- Total interior livable area: 960 sqft
- Finished area above ground: 960
- Finished area below ground: 0
Property
Parking
- Total spaces: 2
- Parking features: Attached Carport
- Carport spaces: 2
Accessibility
- Accessibility features: None
Features
- Levels: One
- Stories: 1
- Pool features: None
Lot
- Size: 10,123 Square Feet
- Dimensions: 81.00 x 125.00
Details
- Additional structures: Above Grade, Below Grade
- Parcel number: 0600145 0600008
- Zoning: R7.5
- Special conditions: Standard
Construction
Type & style
- Home type: SingleFamily
- Architectural style: Ranch/Rambler
- Property subtype: Single Family Residence
Materials
- Frame
- Foundation: Brick/Mortar
- Roof: Shingle
Condition
- Good
- New construction: No
- Year built: 1957
Utilities & green energy
- Sewer: Public Sewer
- Water: Public
Community & HOA
Community
- Subdivision: Lagorce Square
HOA
- Has HOA: No
Location
- Region: Burlington
- Municipality: BURLINGTON TWP
Financial & listing details
- Price per square foot: $408/sqft
- Tax assessed value: $170,400
- Annual tax amount: $5,182
- Date on market: 6/5/2026
- Listing agreement: Exclusive Right To Sell
- Listing terms: Cash,Conventional,FHA,VA Loan
- Inclusions: Refrigerator, Dishwasher And Stove
- Ownership: Fee Simple
Estimated market value
$391,700
$372,000 - $411,000
$2,620/mo
Price history
| Date | Event | Price |
|---|---|---|
| 6/6/2026 | Listed for sale | $392,000+106.3%$408/sqft |
Source:  Bright MLS #NJBL2113432 Report a problem Bright MLS #NJBL2113432 Report a problem | ||
| 9/14/2018 | Sold | $190,000-11.6%$198/sqft |
Source: Public Record Report a problem | ||
| 7/12/2018 | Pending sale | $215,000$224/sqft |
Source: Keller Williams Realty - Moore #1002031502 Report a problem | ||
| 7/12/2018 | Listed for sale | $215,000+258.3%$224/sqft |
Source: Keller Williams Realty - Moore #1002031502 Report a problem | ||
| 6/26/2018 | Sold | $60,000$63/sqft |
Source: Public Record Report a problem | ||
Public tax history
| Year | Property taxes | Tax assessment |
|---|---|---|
| 2025 | $5,167 +1.5% | $170,400 |
| 2024 | $5,090 | $170,400 |
| 2023 | -- | $170,400 |
| 2022 | $5,068 -1% | $170,400 |
| 2021 | $5,119 0% | $170,400 |
| 2020 | $5,119 +22.9% | $170,400 |
| 2019 | $4,166 +0.6% | $170,400 +21% |
| 2018 | $4,141 -6.5% | $140,800 |
| 2017 | $4,428 +1.8% | $140,800 -4.6% |
| 2016 | $4,351 +3.8% | $147,600 |
| 2015 | $4,192 +1.9% | $147,600 |
| 2014 | $4,112 +3% | $147,600 |
| 2013 | $3,991 +7% | $147,600 |
| 2012 | $3,728 +3.2% | $147,600 |
| 2011 | $3,612 +3.2% | $147,600 |
| 2010 | $3,498 +0.7% | $147,600 |
| 2009 | $3,475 +2.7% | $147,600 |
| 2008 | $3,383 +10.1% | $147,600 |
| 2007 | $3,073 +8.1% | $147,600 |
| 2006 | $2,843 +20.2% | $147,600 |
| 2005 | $2,365 +5% | $147,600 +91.9% |
| 2004 | $2,253 | $76,900 |
| 2003 | -- | $76,900 |
Find assessor info on the county website
Monthly payment
Est. payment
Payment breakdown
Explore the cost of this home by adjusting the details. Changes won't be saved.Climate risks
Neighborhood: 08016
Nearby schools
GreatSchools rating
- NAB Bernice Young Elementary SchoolGrades: PK-1Distance: 0.9 mi
- 5/10Burlington Township Middle School at SpringsideGrades: 6-8Distance: 1.7 mi
- 6/10Burlington Twp High SchoolGrades: 9-12Distance: 1.1 mi
Schools provided by the listing agent
- District: Burlington Township
Source: Bright MLS. This data may not be complete. We recommend contacting the local school district to confirm school assignments for this home.
- $297,500-- bd-- ba1.1k sqft6 La Clede Dr, Burlington Township, NJ 08016Off Market
- $297,0003 bd1 ba960 sqft10 Laclede Dr, Burlington, NJ 08016Sold
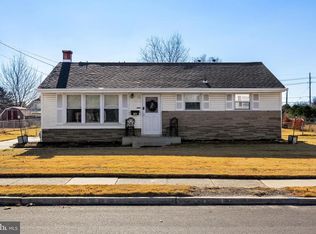
- $319,5003 bd1 ba1.4k sqft7 Laclede Dr, Burlington, NJ 08016Off Market
- $311,0005 bd2 ba1.3k sqft4 La Clede, Burlington, NJ 08016Off Market
- $385,2005 bd2 ba1.3k sqft4 La Clede Dr, Burlington, NJ 08016Off Market
- $388,8003 bd1 ba1.5k sqft1113 Columbus Rd, Burlington, NJ 08016Off Market
- $533,400-- bd-- ba2.3k sqft1111 Columbus Rd, Burlington, NJ 08016Off Market
- $330,900-- bd-- ba1.1k sqft12 La Clede Dr, Burlington Township, NJ 08016Off Market
A local agent can set up tours, give advice and negotiate with sellers.
Similar homes
- $349,9983 bd2 ba1.3k sqft601 Uhler Ave, Burlington, NJ 08016For Sale
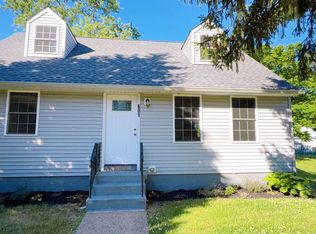
 MLS ID #NJBL2112816, Dilip Luthra, Realty Mark Central, LLC. Bright MLS
 - $420,0003 bd2 ba936 sqft3301 Glenrose Ave, Bristol, PA 19007For Sale
 MLS ID #PABU2125248, Phil Sessa, EXIT Elevate Realty. Bright MLS
 - $389,0003 bd1 ba1.2k sqft23 Lawrence Ln, Westampton, NJ 08060For Sale
 MLS ID #NJBL2112480, Yodimila T Langan, EXP Realty, LLC. Bright MLS
 - $375,0003 bd2 ba1.1k sqft121 Walnut Ave, Croydon, PA 19021For Sale
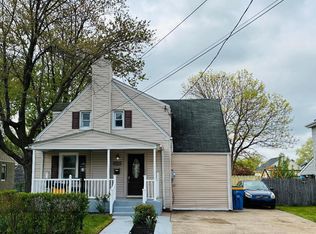 MLS ID #PABU2119258, Colleen Fletcher, Century 21 Advantage Gold-Lower Bucks. Bright MLS
 - $385,0004 bd2 ba1.3k sqft20 Miniature Ln, Willingboro, NJ 08046For SaleMLS ID #NJBL2114448, Jacob Mulder, Kinniebrew Associates, Inc.. Bright MLS
- $405,0003 bd1 ba936 sqft2962 Crafton Dr, Bensalem, PA 19020For SaleMLS ID #PABU2125474, Meredith Charles, Codio Legacy Real Estate, Inc.. Bright MLS
- $385,0003 bd3 ba1.4k sqft9021 Eastview Rd, Philadelphia, PA 19152For SaleMLS ID #PAPH2646784, Mike Yuan, Home Vista Realty. Bright MLS
- $349,9003 bd1 ba1k sqft32 Press Ave, Browns Mills, NJ 08015For SaleMLS ID #NJBL2117038, Nassef Guirguis, RealtyMark Properties. Bright MLS
- $395,0003 bd2 ba1k sqft8425 Ridgeway St, Philadelphia, PA 19111For SaleMLS ID #PAPH2639644, Roman Shevchouk, Noble Realty Group. Bright MLS
- $399,0003 bd2 ba1.2k sqft800 Bridgeboro St, Riverside, NJ 08075For SaleMLS ID #NJBL2108134, Violetta Matysiak, Weichert Realtors-Cherry Hill. Bright MLS
- $249,9004 bd2 ba1.1k sqft16 E Federal St, Burlington, NJ 08016For SaleMLS ID #NJBL2115732, Sophia Pegram, Keller Williams Realty - Cherry Hill. Bright MLS
- $386,9004 bd2 ba1.1k sqft2452 Linconia Ave, Trevose, PA 19053For SaleMLS ID #PABU2120088, Akmal Kholb, Skyline Realtors, LLC. Bright MLS
- $375,0002 bd2 ba1.3k sqft111 Carriage Hill Ct, Columbus, NJ 08022For SaleMLS ID #NJBL2114018, Edward Stawicki, Opus Elite Real Estate of NJ, LLC. Bright MLS
- $369,9993 bd2 ba1.4k sqft7535 Tabor Ave, Philadelphia, PA 19111For SaleMLS ID #PAPH2638610, Baba Oduwaiye, Perfect Place Real Estate Co.. Bright MLS
- $399,9993 bd3 ba1.3k sqft12820 Elnora Rd, Philadelphia, PA 19154For SaleMLS ID #PAPH2646936, Thomas Wilmer, Liberty Bell Real Estate Brokerage LLC. Bright MLS
- $397,7003 bd2 ba1.3k sqft3612 Sussex Ln, Philadelphia, PA 19114For SaleMLS ID #PAPH2614244, Mr. Mario Gonzalez, Martinez Real Estate. Bright MLS
- $399,9003 bd2 ba1.3k sqft2601 N Lakeshore Dr, Browns Mills, NJ 08015For SaleMLS ID #NJBL2102732, Tiffany Gaskill, Schneider Real Estate Agency. Bright MLS
- $375,0003 bd1 ba1.2k sqft22 Maricopa Trl, Browns Mills, NJ 08015For SaleMLS ID #NJBL2115350, Joe Trela, RE/MAX Executive Realty-Pemberton. Bright MLS
- $378,0003 bd3 ba1.3k sqft2019 Faunce St, Philadelphia, PA 19152For SaleMLS ID #PAPH2606360, Xuan Jiang, Home Vista Realty. Bright MLS
- $418,0003 bd1 ba984 sqft138 Houston Ave, Glenside, PA 19038For SaleMLS ID #PAMC2178938, Alan Lulko, Dan Realty. Bright MLS
