Step into a world of luxury and tranquility in this breathtaking Tierra Monte home, designed in 1992 by the distinguished architect Greg Baczek. This extraordinary adobe residence blends authentic Southwest craftsmanship with refined global details. Welcomed from the moment you enter by a warm & inviting atmosphere, enriched by elegant plaster finishes & oak flooring in all the main rooms. Enjoy peaceful evenings in the expansive living room, featuring a beautiful fireplace inspired by Taos' historic Fetchin Inn House & an Italian chandelier from the 1900s. The gourmet kitchen, with hand-selected cherrywood cabinetry & exquisite Brazilian marble counters, is an entertainer's delight. The charming sunroom, featuring antique Mexican doors, offers flexibility as a serene sitting area or
Sold
Price Unknown
8 La Luz Trl NE, Albuquerque, NM 87122
2beds
2,454sqft
Single Family Residence
Built in 1992
1.03 Acres Lot
$1,050,200 Zestimate®
$--/sqft
$2,712 Estimated rent
Home value
$1,050,200
$966,000 - $1.14M
$2,712/mo
Zestimate® history
Owner options
List your home for rent
$2,712/mo
Rent Zestimate®
Find your next renter with Zillow Rental Manager. Plus, with online applications, you can quickly screen prospective tenants – for free.
$2,712/mo
Rent Zestimate®
Refinance and save
Refinancing to a lower rate could help reduce your monthly payments and save thousands over the life of the loan.
Explore your selling options
Work with a Zillow partner agent
Leverage their expertise and Zillow's premium Showcase listings to get your home seen by more buyers.
Get startedList with your own agent
Get your home in front of millions of buyers by listing it on Zillow.
Learn how to do itSell it yourself
Take full control of how buyers see your home on Zillow by listing For Sale by Owner (FSBO).
List your homeWhat's special
Authentic southwest craftsmanshipHand-selected cherrywood cabinetryRefined global detailsGourmet kitchenElegant plaster finishesCharming sunroomWarm and inviting atmosphere
Zillow last checked:
Listing updated:
Listed by:
Rachael G Flance 505-977-6569,
Coldwell Banker Legacy
Bought with:
Ben Levine, 35033
RE/MAX SELECT
Source: SWMLS,MLS#: 1098994
Facts & features
Interior
Bedrooms & bathrooms
- Bedrooms: 2
- Bathrooms: 2
- Full bathrooms: 2
Primary bedroom
- Level: Main
- Area: 199.27
- Dimensions: 15.2 x 13.11
Bedroom 2
- Level: Main
- Area: 214.56
- Dimensions: 14.4 x 14.9
Dining room
- Level: Main
- Area: 257.4
- Dimensions: 19.8 x 13
Family room
- Level: Main
- Area: 202.76
- Dimensions: 14.8 x 13.7
Kitchen
- Level: Main
- Area: 206.87
- Dimensions: 13.7 x 15.1
Living room
- Level: Main
- Area: 286.8
- Dimensions: 23.9 x 12
Heating
- Baseboard, Propane, Radiant Floor
Cooling
- Evaporative Cooling
Appliances
- Included: Dryer, Dishwasher, Free-Standing Gas Range, Disposal, Refrigerator, Washer
- Laundry: Electric Dryer Hookup, Propane Dryer Hookup
Features
- Beamed Ceilings, Breakfast Area, Bathtub, Ceiling Fan(s), Separate/Formal Dining Room, Entrance Foyer, Garden Tub/Roman Tub, High Ceilings, Kitchen Island, Main Level Primary, Skylights, Soaking Tub, Separate Shower, Walk-In Closet(s)
- Flooring: Stone, Tile, Wood
- Windows: Thermal Windows, Wood Frames, Skylight(s)
- Has basement: No
- Number of fireplaces: 2
- Fireplace features: Custom, Wood Burning
Interior area
- Total structure area: 2,454
- Total interior livable area: 2,454 sqft
Property
Parking
- Total spaces: 2
- Parking features: Attached, Garage, Garage Door Opener
- Attached garage spaces: 2
Accessibility
- Accessibility features: None
Features
- Levels: Two
- Stories: 2
- Patio & porch: Covered, Open, Patio
- Exterior features: Patio, Propane Tank - Owned
- Has view: Yes
Lot
- Size: 1.03 Acres
- Features: Cul-De-Sac, Landscaped, Views, Wooded
Details
- Parcel number: 102306645815240108
- Zoning description: A-1
Construction
Type & style
- Home type: SingleFamily
- Architectural style: Pueblo
- Property subtype: Single Family Residence
Materials
- Adobe, Frame, Stucco
- Roof: Flat
Condition
- Resale
- New construction: No
- Year built: 1992
Details
- Builder name: Greg Baczeck
Utilities & green energy
- Sewer: Septic Tank
- Water: Community/Coop
- Utilities for property: Electricity Connected, Propane, Sewer Connected, Water Connected
Green energy
- Energy generation: Solar
Community & HOA
Community
- Security: Smoke Detector(s)
- Subdivision: Tierra Monte Add
Location
- Region: Albuquerque
Financial & listing details
- Tax assessed value: $480,717
- Annual tax amount: $4,794
- Date on market: 2/27/2026
- Cumulative days on market: 39 days
- Listing terms: Cash,Conventional,VA Loan
- Road surface type: Paved
Price history
| Date | Event | Price |
|---|---|---|
| 5/15/2026 | Sold | -- |
Source:  SWMLS #1098994 Report a problem SWMLS #1098994 Report a problem | ||
| 4/8/2026 | Pending sale | $1,100,000$448/sqft |
Source: SWMLS #1098994 Report a problem | ||
| 2/27/2026 | Listed for sale | $1,100,000$448/sqft |
Source: SWMLS #1098994 Report a problem | ||
Public tax history
| Year | Property taxes | Tax assessment |
|---|---|---|
| 2025 | $4,794 +2.1% | $160,223 +3% |
| 2024 | $4,698 +1.6% | $155,557 +3% |
| 2023 | $4,625 +107% | $151,026 +3% |
| 2022 | $2,234 -48.3% | $146,628 +3% |
| 2021 | $4,319 +1.6% | $142,358 +3% |
| 2020 | $4,250 | $138,212 +3% |
| 2019 | -- | $134,186 |
| 2018 | $3,616 -9.1% | $134,186 +3% |
| 2017 | $3,976 +6.6% | $130,279 +6.1% |
| 2016 | $3,731 -96.9% | $122,800 +3% |
| 2015 | $119,224 +3317.3% | $119,224 +3% |
| 2014 | $3,489 | $115,752 +3% |
| 2013 | $3,489 | $112,380 |
| 2012 | -- | $112,380 |
| 2011 | -- | $112,380 +3% |
| 2010 | -- | $109,118 -28.2% |
| 2009 | -- | $151,984 |
| 2008 | -- | $151,984 |
| 2007 | -- | $151,984 +56.8% |
| 2006 | -- | $96,951 +3% |
| 2005 | -- | $94,127 +3% |
| 2004 | -- | $91,386 +3% |
| 2003 | -- | $88,724 |
| 2002 | -- | $88,724 |
| 2001 | -- | $88,724 -1.4% |
| 2000 | -- | $90,024 |
Find assessor info on the county website
Neighborhood: 87122
Nearby homes
- $121,5001.02 acres7 La Luz Trl NE, Albuquerque, NM 87122Off Market

- $355,0001.52 acres9 La Luz Trl NE, Albuquerque, NM 87122Lot/Land
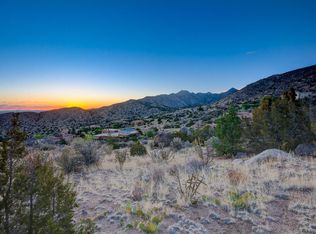
- $826,2003 bd3 ba3k sqft12 La Luz Trl NE, Albuquerque, NM 87122Off Market
- $--5 bd4 ba5.1k sqft6 La Luz Trl NE, Albuquerque, NM 87122Sold
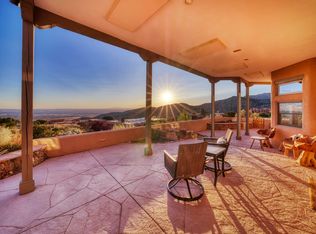
- $--4 bd4 ba3.6k sqft10 La Luz Trl NE, Albuquerque, NM 87122Sold
- $1,118,2004 bd4 ba5k sqft14 La Luz Trl NE, Albuquerque, NM 87122Off Market
- $127,3001.21 acres11 La Luz Trl NE, Albuquerque, NM 87122Off Market
- $451,5002 bd1 ba986 sqft1101 La Luz Trl NE, Albuquerque, NM 87122Off Market
Nearby schools
GreatSchools rating
- 9/10Double Eagle Elementary SchoolGrades: PK-5Distance: 2 mi
- 8/10Desert Ridge Middle SchoolGrades: 6-8Distance: 4.3 mi
- 7/10La Cueva High SchoolGrades: 9-12Distance: 4.5 mi
Schools provided by the listing agent
- Elementary: Double Eagle
- Middle: Desert Ridge
- High: La Cueva
Source: SWMLS. This data may not be complete. We recommend contacting the local school district to confirm school assignments for this home.
Get a cash offer in 3 minutes
Find out how much your home could sell for in as little as 3 minutes with a no-obligation cash offer.
Estimated market value
$1,050,200
Get a cash offer in 3 minutes
Find out how much your home could sell for in as little as 3 minutes with a no-obligation cash offer.
Estimated market value
$1,050,200
- New Mexico
- Bernalillo County
- Albuquerque
- 87122
- 8 La Luz Trl NE
