Skip main navigation
Pending
  • $249,900

    8 Lake Ave, Jackson, TN 38301

    3beds
    1,487sqft
    : 
    Loading
    Get pre-qualified
    Single Family Residence
    Built in 1976
    0.51 Acres Lot
    $255,000 Zestimate®
    $168/sqft
    $-- HOA

    What's special

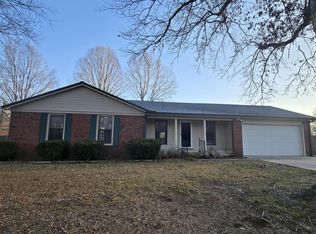
    Beautifully renovated home on Lake Ave featuring an additional 2-car garage/workshop. Extensive updates include a new roof and new package unit HVAC. Along with eliminating the cost of these two high ticket items, this home has gone through a dramatic cosmetic renovation including the following: The kitchen has been upgraded with granite countertops and new stainless steel appliances. Both bathrooms feature matching granite vanities, updated lighting, and framed mirrors for a clean, modern look. The kitchen and baths showcase matching black plumbing fixtures, complemented by new black light fixtures, ceiling fans, and hardware throughout for a cohesive, contemporary feel. New LVP flooring in main areas and new carpet and pad in bedrooms. Fresh interior paint and a pressure-washed exterior provide a crisp finish. Enjoy a large, fully fenced backyard, refreshed landscaping, a 2-car attached garage, and an additional 2-car garage/workshop. Come view this home today before it's GONE!!
    69 days
    |
    58
    |
    2
    |

    Zillow last checked:

    Listing updated:

    Listed by:

    Camela E Henke,

    Enterprise, REALTORS 901-867-1000

    Source: MAAR,MLS#: 10220951MLS Logo

      Facts & features

      Interior

      Bedrooms & bathrooms
      • Bedrooms: 3
      • Bathrooms: 2
      • Full bathrooms: 2
      Primary bedroom
      • Features: Walk-In Closet(s), Carpet
      • Level: First
      • Area: 182
      • Dimensions: 13 x 14
      Bedroom 2
      • Features: Shared Bath, Carpet
      • Level: First
      • Area: 121
      • Dimensions: 11 x 11
      Bedroom 3
      • Features: Carpet
      • Level: First
      • Area: 121
      • Dimensions: 11 x 11
      Primary bathroom
      • Features: Double Vanity, Full Bath
      Dining room
      • Area: 100
      • Dimensions: 10 x 10
      Kitchen
      • Features: Updated/Renovated Kitchen
      • Area: 91
      • Dimensions: 7 x 13
      Living room
      • Features: LR/DR Combination
      • Area: 320
      • Dimensions: 20 x 16
      Den
      • Width: 0
      Heating
      • Central
      Cooling
      • Central Air
      Appliances
      • Included: Range/Oven, Dishwasher, Microwave
      • Laundry: Laundry Room
      Features
      • All Bedrooms Down, Renovated Bathroom, Living Room, Dining Room, Kitchen, Primary Bedroom, 2nd Bedroom, 3rd Bedroom, 2 or More Baths, Laundry Room, Square Feet Source: AutoFill (MAARdata) or Public Records (Cnty Assessor Site)
      • Flooring: Part Carpet, Vinyl
      • Windows: Window Treatments
      • Has fireplace: Yes
      • Fireplace features: Living Room
      Interior area
      • Total interior livable area: 1,487 sqft

      Property

      Parking
      • Total spaces: 4
      • Parking features: Driveway/Pad, Workshop in Garage, Garage Faces Side
      • Has garage: Yes
      • Covered spaces: 4
      • Has uncovered spaces: Yes
      Features
      • Stories: 1
      • Pool features: None
      • Fencing: Wood,Wood Fence
      Lot
      • Size: 0.51 Acres
      • Dimensions: 110 x 200 IRR
      • Features: Level, Professionally Landscaped
      Details
      • Additional structures: Workshop
      • Parcel number: 109G F 001.04

      Construction

      Type & style
      • Home type: SingleFamily
      • Architectural style: Traditional
      • Property subtype: Single Family Residence
      Materials
      • Vinyl Siding, Stone
      • Roof: Composition Shingles
      Condition
      • New construction: No
      • Year built: 1976

      Community & HOA

      Community
      • Subdivision: Lakewood Est
      Location
      • Region: Jackson

      Financial & listing details

      • Price per square foot: $168/sqft
      • Tax assessed value: $145,200
      • Annual tax amount: $1,265
      • Price range: $249.9K - $249.9K
      • Date on market: 5/6/2026
      • Cumulative days on market: 70 days
      • Listing terms: Conventional,VA Loan

        Estimated market value

        $255,000

        $242,000 - $268,000

        $1,729/mo

        Price history

        DateEventPrice
        5/31/2026Pending sale$249,900$168/sqft
        Source: MAAR #10220951 Report a problem
        5/6/2026Listed for sale$249,900+75.4%$168/sqft
        Source: MAAR #10220951 Report a problem
        3/9/2026Sold$142,500+87.9%$96/sqft
        Source: Public Record Report a problem
        1/14/2026Sold$75,850+51.7%$51/sqft
        Source: Public Record Report a problem
        9/5/1997Sold$50,000$34/sqft
        Source: Public Record Report a problem

        Public tax history

        YearProperty taxesTax assessment
        2025$1,265 $36,300
        2024$1,265 $36,300
        2023$1,265 $36,300
        2022$1,265 +51.6%$36,300 +87.6%
        2021$834 $19,350
        2020$834 +83.5%$19,350
        2019$455 -45.5%$19,350
        2018$834 -2.6%$19,350 -0.4%
        2017$857 $19,425
        2016$857 +7.3%$19,425
        2015$799 $19,425
        2014$799 $19,425
        2013-- $19,425 -7.1%
        2012$861 +0.2%$20,909 +0.2%
        2011$860 $20,867
        2010-- $20,867
        2009-- $20,867 -2.1%
        2008$940 +11.3%$21,317 +11.3%
        2007$845 $19,158
        2006$845 $19,158
        2005$845 -5.8%$19,158
        2004$897 +6.3%$19,158 +6.3%
        2002$844 $18,025
        2001-- $18,025 -75%
        2000-- $72,099
        Find assessor info on the county website

        Monthly payment

        Est. payment

        Payment breakdown

        Explore the cost of this home by adjusting the details. Changes won't be saved.
        All calculations are estimates and provided by Zillow, Inc. for informational purposes only. Actual amounts may vary.
        HOA fees may include property taxes on listings classified as Co-Ops. Contact the listing agent and/or owner for fee details.
        Mortgage interest rates are dependent on a number of factors, including credit score, down payment, and repayment length. Interest rate data provided by Zillow Group Marketplace, Inc. as of 1/1/1970 from various mortgage lenders with which we have lead or other similar arrangements; the Estimated Payment is an average of those rates.
        See how much you could borrow to make a competitive offer.

        Climate risks

        Neighborhood: 38301

        Getting around

        21 / 100
        Car-Dependent
        31 / 100
        Somewhat Bikeable

        Nearby schools

        GreatSchools rating

        A local agent can set up tours, give advice and negotiate with sellers.

        Browse local experts

        Similar homes