Discover the perfect blend of style and comfort in this beautiful 4-bedroom, 3-bath home tucked inside a sought-after gated community. From the moment you step inside, you'll be greeted by soaring 10' ceilings, 8' doors, and an open floor plan designed for effortless entertaining.
The heart of the home is the chef's kitchen, featuring KitchenAid stainless steel appliances and a seamless flow into the living and dining spaces. With no carpet on the main level, every detail feels fresh and refined.
Retreat to spacious bedrooms with custom closet shelving, offering both function and luxury. Every corner of this home has been thoughtfully designed to enhance your lifestyle, blending elegance with everyday convenience.
Enjoy the beauty of Emerald Lake on the large shared common area where you can kayak, fish or just enjoy the view.
Welcome home—where modern design meets timeless comfort.
Sold for $520,000
$520,000
8 Lake Breeze Dr, Jackson, TN 38305
4beds
2,831sqft
Single Family Residence
Built in 2025
0.33 Acres Lot
$518,700 Zestimate®
$184/sqft
$2,896 Estimated rent
Home value
$518,700
$493,000 - $545,000
$2,896/mo
Zestimate® history
Owner options
List your home for rent
$2,896/mo
Rent Zestimate®
Find your next renter with Zillow Rental Manager. Plus, with online applications, you can quickly screen prospective tenants – for free.
$2,896/mo
Rent Zestimate®
Refinance and save
$3,070/mo
Est. payment
Refinancing to a lower rate could help reduce your monthly payments and save thousands over the life of the loan.
$3,070/mo
Est. payment
Explore your selling options
Work with a Zillow partner agent
Leverage their expertise and Zillow's premium Showcase listings to get your home seen by more buyers.
Get startedList with your own agent
Get your home in front of millions of buyers by listing it on Zillow.
Learn how to do itSell it yourself
Take full control of how buyers see your home on Zillow by listing For Sale by Owner (FSBO).
List your homeWhat's special
Zillow last checked:
Listing updated:
Listed by:
Karla Bunney,
Blue Suede Realty
Bought with:
Bailey Bell, 366209
Town and Country
Source: CWTAR,MLS#: 2504351
Facts & features
Interior
Bedrooms & bathrooms
- Bedrooms: 4
- Bathrooms: 3
- Full bathrooms: 3
- Main level bathrooms: 2
- Main level bedrooms: 2
Primary bedroom
- Level: Main
- Area: 182
- Dimensions: 13.0 x 14.0
Bedroom
- Level: Main
- Area: 143
- Dimensions: 13.0 x 11.0
Bedroom
- Level: Upper
- Area: 156
- Dimensions: 12.0 x 13.0
Bedroom
- Level: Upper
- Area: 144
- Dimensions: 12.0 x 12.0
Bonus room
- Level: Upper
- Area: 320
- Dimensions: 20.0 x 16.0
Breakfast nook
- Level: Main
- Area: 110
- Dimensions: 10.0 x 11.0
Dining room
- Level: Main
- Area: 156
- Dimensions: 12.0 x 13.0
Foyer
- Level: Main
- Area: 88
- Dimensions: 11.0 x 8.0
Great room
- Level: Main
- Area: 270
- Dimensions: 15.0 x 18.0
Kitchen
- Level: Main
- Area: 143
- Dimensions: 13.0 x 11.0
Heating
- Central, Fireplace(s), Natural Gas
Cooling
- Ceiling Fan(s), Central Air
Appliances
- Included: Built-In Electric Oven, Convection Oven, Dishwasher, Disposal, Exhaust Fan, Gas Cooktop, Gas Range, Self Cleaning Oven, Stainless Steel Appliance(s), Tankless Water Heater
- Laundry: Electric Dryer Hookup, Laundry Room, Main Level, Sink, Washer Hookup
Features
- Cathedral Ceiling(s), Ceiling Fan(s), Ceramic Tile Shower, Commode Room, Crown Molding, Double Vanity, High Ceilings, Kitchen Island, Open Floorplan, Soaking Tub, Tray Ceiling(s), Vaulted Ceiling(s), Walk-In Closet(s)
- Flooring: Ceramic Tile, Engineered Hardwood
- Windows: Vinyl Frames
- Has fireplace: Yes
- Fireplace features: Gas Log, Great Room
Interior area
- Total interior livable area: 2,831 sqft
Property
Parking
- Total spaces: 2
- Parking features: Garage Door Opener, Garage Faces Front
- Attached garage spaces: 2
Features
- Levels: One and One Half
- Patio & porch: Covered, Rear Porch
Lot
- Size: 0.33 Acres
- Dimensions: 82 x 175
Details
- Parcel number: 043B B 036.00
- Special conditions: Agent Owned
Construction
Type & style
- Home type: SingleFamily
- Property subtype: Single Family Residence
Materials
- Brick
- Foundation: Slab
Condition
- true
- New construction: Yes
- Year built: 2025
Details
- Builder name: DTB Construction
- Warranty included: Yes
Utilities & green energy
- Sewer: Public Sewer
- Water: Public
- Utilities for property: Cable Available, Electricity Connected, Fiber Optic Available, Natural Gas Connected, Phone Available, Water Connected, Underground Utilities
Community & HOA
Community
- Security: Carbon Monoxide Detector(s), Smoke Detector(s)
- Subdivision: Emerald Shores
Location
- Region: Jackson
Financial & listing details
- Price per square foot: $184/sqft
- Tax assessed value: $60,000
- Annual tax amount: $523
- Date on market: 9/9/2025
- Listing terms: Cash,Conventional,FHA,VA Loan
- Road surface type: Asphalt
Price history
| Date | Event | Price |
|---|---|---|
| 3/3/2026 | Sold | $520,000+0%$184/sqft |
Source:  CWTAR #2504351 Report a problem CWTAR #2504351 Report a problem | ||
| 12/20/2025 | Pending sale | $519,900$184/sqft |
Source: CWTAR #2504351 Report a problem | ||
| 11/30/2025 | Price change | $519,900-1.9%$184/sqft |
Source: CWTAR #2504351 Report a problem | ||
| 11/20/2025 | Price change | $529,900-1.9%$187/sqft |
Source: CWTAR #2504351 Report a problem | ||
| 9/9/2025 | Listed for sale | $539,900+979.8%$191/sqft |
Source: CWTAR #2504351 Report a problem | ||
| 10/24/2023 | Sold | $50,000$18/sqft |
Source: Public Record Report a problem | ||
Public tax history
| Year | Property taxes | Tax assessment |
|---|---|---|
| 2025 | $523 | $15,000 |
| 2024 | $523 | $15,000 |
| 2023 | $523 | $15,000 |
| 2022 | $523 -3% | $15,000 +20% |
| 2021 | $539 | $12,500 |
| 2020 | $539 +83.5% | $12,500 |
| 2019 | $294 -45.5% | $12,500 |
| 2018 | $539 -2.2% | $12,500 |
| 2017 | $551 | $12,500 |
Find assessor info on the county website
Neighborhood: 38305
Nearby homes
- $341,0004 bd2 ba2.3k sqft59 Fawnwood Cv, Jackson, TN 38305Off Market
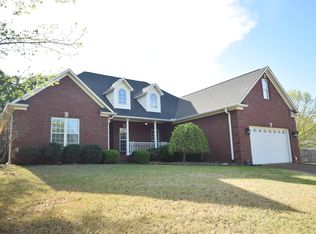
- $612,9005 bd3 ba3.3k sqft15 Lake Breeze Dr, Jackson, TN 38305Sold
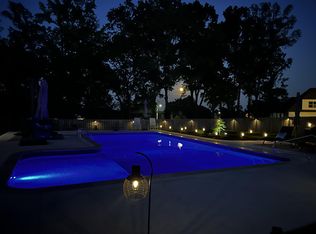
- $635,0004 bd4 ba3.4k sqft20 Lake Breeze Dr, Jackson, TN 38305Sold
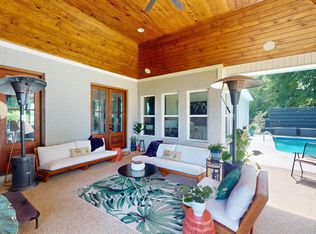
- $40,0000.45 Acres7 Lake Breeze Dr, Jackson, TN 38305Sold
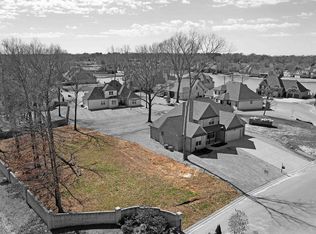
- $373,3005 bd3 ba2.7k sqft58 Fawnwood Cv, Jackson, TN 38305Off Market
- $549,9005 bd3 ba2.9k sqft14 Lake Breeze Dr, Jackson, TN 38305Sold
- $230,000-- bd-- ba-- sqft479 Cooper Anderson Rd, Jackson, TN 38305Off Market
- $60,000-- bd-- ba-- sqft21 Lake Breeze Dr, Jackson, TN 38305Sold
Nearby schools
GreatSchools rating
- 5/10Thelma Barker Elementary SchoolGrades: K-5Distance: 1.6 mi
- 6/10Northeast Middle SchoolGrades: 6-8Distance: 2.2 mi
- 3/10North Side High SchoolGrades: 9-12Distance: 0.9 mi
Schools provided by the listing agent
- District: Jackson Madison Consolidated District
Source: CWTAR. This data may not be complete. We recommend contacting the local school district to confirm school assignments for this home.


Get pre-qualified for a loan
At Zillow Home Loans, we can pre-qualify you in as little as 5 minutes with no impact to your credit score.An equal housing lender. NMLS #10287.
- Tennessee
- Madison County
- Jackson
- 38305
- 8 Lake Breeze Dr
Nearby cities
Nearby zip codes
Other Jackson Topics
