Welcome to Park Charles—where modern updates meet effortless living in this beautifully renovated 2,138 sq ft ranch. From the moment you step inside, you’re greeted by a stunning open floor plan designed for today’s lifestyle. The vaulted, beamed great room is truly the heart of the home, featuring a striking faux concrete wood-burning fireplace and stylish wood and iron accents along the staircase. The chef-inspired kitchen is a standout, boasting an expansive butcher block center island, custom 42” white cabinetry with pull-out shelving, pantry storage, sleek black stainless steel appliances (2 years old), and gorgeous Cambria quartz countertops paired with a marble backsplash. The space flows seamlessly into a sun-drenched breakfast room, perfect for everyday living and entertaining. You’ll be amazed by the oversized 17x7 main-floor laundry room—complete with built-in cabinetry, a double-door pantry, and ample storage. Luxury vinyl plank flooring runs throughout the main living areas, combining durability with modern style. The primary suite is a true retreat, offering a spacious 16x16 layout with a cozy stone corner electric fireplace, designer wood accent wall, custom walk-in closet, and a spa-like bath featuring dual sinks and an oversized shower. Two additional generously sized bedrooms—each with walk-in closets. Updated Hall Bath. Step outside to enjoy the oversized patio overlooking the nearly .29-acre yard—ideal for relaxing or entertaining. A two-car garage completes the package. Trane Furnace 5 years old and A/C one year old. 50 gallon Water Heater. This move-in ready gem has it all—don’t miss your chance to call it home.
Closed
Listed by: Berkshire Hathaway HomeServices Select Properties • Susan C Eilers • Contact: 314-607-9631
Bought with: SCHNEIDER Real Estate
Price Unknown
8 Lake Hill Dr, Saint Peters, MO 63376
3beds
2,138sqft
Single Family Residence
Built in 1979
0.3 Acres Lot
$415,100 Zestimate®
$--/sqft
$2,441 Estimated rent
Home value
$415,100
$390,000 - $440,000
$2,441/mo
Zestimate® history
Owner options
List your home for rent
$2,441/mo
Rent Zestimate®
Find your next renter with Zillow Rental Manager. Plus, with online applications, you can quickly screen prospective tenants – for free.
$2,441/mo
Rent Zestimate®
Refinance and save
Refinancing to a lower rate could help reduce your monthly payments and save thousands over the life of the loan.
Explore your selling options
Work with a Zillow partner agent
Leverage their expertise and Zillow's premium Showcase listings to get your home seen by more buyers.
Get startedList with your own agent
Get your home in front of millions of buyers by listing it on Zillow.
Learn how to do itSell it yourself
Take full control of how buyers see your home on Zillow by listing For Sale by Owner (FSBO).
List your homeWhat's special
Two-car garageUpdated hall bathGorgeous cambria quartz countertopsAmple storagePantry storageStunning open floor planChef-inspired kitchen
Zillow last checked:
Listing updated:
Listed by:
Susan C Eilers 314-607-9631,
Berkshire Hathaway HomeServices Select Properties,
Jordan Eilers 314-607-6278,
Berkshire Hathaway HomeServices Select Properties
Bought with:
Jeremy J Schneider, 2014007921
SCHNEIDER Real Estate
Source: MARIS,MLS#: 26025407 Originating MLS: St. Charles County Association of REALTORS
Originating MLS: St. Charles County Association of REALTORSFacts & features
Interior
Bedrooms & bathrooms
- Bedrooms: 3
- Bathrooms: 2
- Full bathrooms: 2
- Main level bathrooms: 2
- Main level bedrooms: 3
Primary bedroom
- Description: Custom closet, fireplace, luxury primary bath
- Features: Floor Covering: Carpeting
- Level: Main
- Area: 256
- Dimensions: 16x16
Bedroom 2
- Description: walk in closet
- Features: Floor Covering: Luxury Vinyl Plank
- Level: Main
- Area: 210
- Dimensions: 15x14
Bedroom 3
- Description: walk in closet
- Features: Floor Covering: Carpeting
- Level: Main
- Area: 180
- Dimensions: 15x12
Breakfast room
- Features: Floor Covering: Luxury Vinyl Plank
- Level: Main
- Area: 143
- Dimensions: 13x11
Great room
- Description: wood burning fireplace, vaulted with beam
- Features: Floor Covering: Luxury Vinyl Plank
- Level: Main
- Area: 418
- Dimensions: 22x19
Kitchen
- Description: Updated, large center island
- Features: Floor Covering: Luxury Vinyl Plank
- Level: Main
- Area: 221
- Dimensions: 17x13
Laundry
- Description: Great size Main Floor Laundry with pantry, cabinets and closet
- Features: Floor Covering: Luxury Vinyl Plank
- Level: Main
- Area: 119
- Dimensions: 17x7
Heating
- Forced Air
Cooling
- Central Air
Appliances
- Included: Dishwasher, Disposal, Microwave, Free-Standing Electric Oven
- Laundry: Laundry Room, Main Level
Features
- Beamed Ceilings, Breakfast Room, Ceiling Fan(s), Custom Cabinetry, Double Vanity, Entrance Foyer, Granite Counters, Kitchen Island, Kitchen/Dining Room Combo, Open Floorplan, Pantry, Recessed Lighting, Separate Shower, Shower, Vaulted Ceiling(s), Walk-In Closet(s)
- Flooring: Carpet, Luxury Vinyl
- Doors: Panel Door(s), Pocket Door(s), Sliding Doors
- Windows: Bay Window(s), Insulated Windows, Screens
- Basement: Full,Unfinished
- Number of fireplaces: 2
- Fireplace features: Electric, Great Room, Master Bedroom, Wood Burning
Interior area
- Total structure area: 2,138
- Total interior livable area: 2,138 sqft
- Finished area above ground: 2,138
Property
Parking
- Total spaces: 2
- Parking features: Garage - Attached
- Attached garage spaces: 2
Features
- Levels: One
- Patio & porch: Covered, Front Porch, Patio
Lot
- Size: 0.3 Acres
- Dimensions: .29 acres
- Features: Level
Details
- Parcel number: 300095283000549.0000000
- Special conditions: Standard
Construction
Type & style
- Home type: SingleFamily
- Architectural style: Ranch
- Property subtype: Single Family Residence
Materials
- Brick, Vinyl Siding
- Foundation: Concrete Perimeter
- Roof: Asphalt,Shingle
Condition
- Year built: 1979
Utilities & green energy
- Electric: Single Phase, 220 Volts
- Sewer: Public Sewer
- Water: Public
- Utilities for property: Cable Available
Community & HOA
Community
- Subdivision: Park Chas South #7
HOA
- Has HOA: No
Location
- Region: Saint Peters
Financial & listing details
- Tax assessed value: $340,631
- Annual tax amount: $3,886
- Date on market: 4/29/2026
- Cumulative days on market: 3 days
- Listing terms: Cash,Conventional,FHA,VA Loan
Price history
| Date | Event | Price |
|---|---|---|
| 6/18/2026 | Sold | -- |
Source:  MARIS #26025407 Report a problem MARIS #26025407 Report a problem | ||
| 5/3/2026 | Pending sale | $435,000$203/sqft |
Source: MARIS #26025407 Report a problem | ||
| 4/29/2026 | Listed for sale | $435,000+117.6%$203/sqft |
Source: MARIS #26025407 Report a problem | ||
| 3/29/2016 | Sold | -- |
Source: MARIS #16008386 Report a problem | ||
| 3/23/2016 | Listed for sale | $199,900$93/sqft |
Source: Berkshire Hathaway HomeServices Select Properties #16008386 Report a problem | ||
| 3/23/2016 | Pending sale | $199,900$93/sqft |
Source: Berkshire Hathaway HomeServices Select Properties #16008386 Report a problem | ||
| 3/22/2016 | Listed for sale | $199,900$93/sqft |
Source: Berkshire Hathaway Select #16008386 Report a problem | ||
| 3/22/2016 | Pending sale | $199,900$93/sqft |
Source: Berkshire Hathaway Select #16008386 Report a problem | ||
| 2/24/2016 | Listed for sale | $199,900$93/sqft |
Source: Berkshire Hathaway HomeServices Select Properties #16008386 Report a problem | ||
Public tax history
| Year | Property taxes | Tax assessment |
|---|---|---|
| 2025 | $3,886 +4.1% | $64,720 +7.2% |
| 2024 | $3,735 +0.1% | $60,359 |
| 2023 | $3,730 +8.5% | $60,359 +17.2% |
| 2022 | $3,438 | $51,513 |
| 2021 | -- | $51,513 +14.1% |
| 2020 | -- | $45,154 |
| 2019 | $3,090 | $45,154 +4.3% |
| 2018 | $3,090 +0.5% | $43,310 |
| 2017 | $3,074 +15.6% | $43,310 +15.4% |
| 2016 | $2,659 +1.3% | $37,525 |
| 2015 | $2,625 +1.4% | $37,525 +4.6% |
| 2014 | $2,589 | $35,877 |
| 2013 | -- | $35,877 -5% |
| 2012 | -- | $37,770 -3.2% |
| 2011 | -- | $39,020 |
| 2010 | -- | $39,020 |
| 2009 | -- | $39,020 -4.1% |
| 2008 | -- | $40,700 -79.5% |
| 2007 | -- | $198,510 |
| 2006 | -- | $198,510 |
| 2005 | -- | $198,510 +22.6% |
| 2004 | -- | $161,930 |
| 2003 | -- | $161,930 |
| 2002 | -- | -- |
| 2001 | -- | -- |
Find assessor info on the county website
Neighborhood: 63376
Nearby homes
- $370,1004 bd3 ba2k sqft10 Lake Hill Dr, Saint Peters, MO 63376Off Market
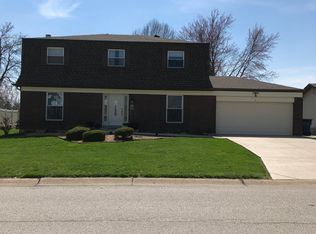
- $381,7003 bd2 ba1.8k sqft6 Lake Hill Dr, Saint Peters, MO 63376Off Market
- $347,0003 bd2 ba1.6k sqft3 Beaver Ridge Ct, Saint Peters, MO 63376Off Market
- $413,7004 bd3 ba2.4k sqft1 Beaver Ridge Ct, Saint Peters, MO 63376Off Market
- $395,4003 bd2 ba2k sqft12 Lake Hill Dr, Saint Peters, MO 63376Off Market
- $319,2003 bd2 ba1.4k sqft9 Lake Hill Dr, Saint Peters, MO 63376Off Market
- $311,1003 bd2 ba1.3k sqft7 Lake Hill Dr, Saint Peters, MO 63376Off Market
- $393,8004 bd2 ba2k sqft5 Beaver Ridge Ct, Saint Peters, MO 63376Off Market
Nearby schools
GreatSchools rating
- 5/10Fairmount Elementary SchoolGrades: K-5Distance: 0.3 mi
- 7/10Saeger Middle SchoolGrades: 6-8Distance: 2.7 mi
- 7/10Francis Howell Central High SchoolGrades: 9-12Distance: 2.6 mi
Schools provided by the listing agent
- Elementary: Fairmount Elem.
- Middle: Saeger Middle
- High: Francis Howell Central High
Source: MARIS. This data may not be complete. We recommend contacting the local school district to confirm school assignments for this home.
Get a cash offer in 3 minutes
Find out how much your home could sell for in as little as 3 minutes with a no-obligation cash offer.
Estimated market value
$415,100
Get a cash offer in 3 minutes
Find out how much your home could sell for in as little as 3 minutes with a no-obligation cash offer.
Estimated market value
$415,100
- Missouri
- Saint Charles County
- Saint Peters
- 63376
- 8 Lake Hill Dr
Nearby cities
Nearby zip codes
Other Saint Peters Topics
