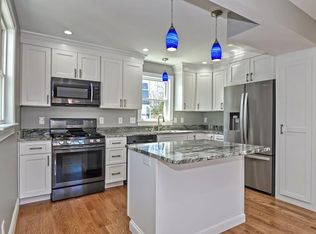
OFFERS DUE BY MONDAY AT 5PM. Beautifully maintained home nestled in one of Natick’s most desirable neighborhoods. Lovingly owned and cared for by the same owners for over 35 years, this move-in-ready property offers comfort, convenience, and endless potential. The updated kitchen features ample cabinet storage and newer appliances. The finished basement offers valuable bonus living space and includes a stackable laundry unit. Enjoy a spacious fenced backyard perfect for entertaining, gardening, or pets, along with two storage sheds for additional storage. The driveway accommodates up to 2 to 3 vehicles, with ample street parking available. Ideally located just minutes from Natick Center, the MBTA Commuter Rail station, Route 9, shopping, dining, and major commuter routes. A wonderful opportunity for first-time buyers, downsizers, or anyone seeking a well-maintained, turnkey home in a prime location.
Sold for $620,000
$620,000
8 Lake St, Natick, MA 01760
3beds
902sqft
Single Family Residence
Built in 1900
3,210 Square Feet Lot
$614,100 Zestimate®
$687/sqft
$3,179 Estimated rent
Home value
$614,100
$583,000 - $645,000
$3,179/mo
Zestimate® history
Owner options
List your home for rent
$3,179/mo
Rent Zestimate®
Find your next renter with Zillow Rental Manager. Plus, with online applications, you can quickly screen prospective tenants – for free.
$3,179/mo
Rent Zestimate®
Refinance and save
$4,122/mo
Est. payment
Refinancing to a lower rate could help reduce your monthly payments and save thousands over the life of the loan.
$4,122/mo
Est. payment
Explore your selling options
Work with a Zillow partner agent
Leverage their expertise and Zillow's premium Showcase listings to get your home seen by more buyers.
Get startedList with your own agent
Get your home in front of millions of buyers by listing it on Zillow.
Learn how to do itSell it yourself
Take full control of how buyers see your home on Zillow by listing For Sale by Owner (FSBO).
List your homeWhat's special
Two storage shedsUpdated kitchenBonus living spaceFinished basementNewer appliancesSpacious fenced backyardAmple street parking available
Zillow last checked:
Listing updated:
Listed by:
Bharath Bojedla 617-372-7119,
Epique Realty 508-219-6199,
Bharath Bojedla 617-372-7119
Bought with:
Cheryl Cahill
A B Realty Group
Source: MLS PIN,MLS#: 73559161
Facts & features
Interior
Bedrooms & bathrooms
- Bedrooms: 3
- Bathrooms: 2
- Full bathrooms: 1
- 1/2 bathrooms: 1
Primary bedroom
- Features: Flooring - Hardwood
- Level: Second
Bedroom 2
- Features: Flooring - Hardwood
- Level: Second
Bedroom 3
- Features: Flooring - Hardwood
- Level: Second
Primary bathroom
- Features: Yes
Bathroom 1
- Features: Bathroom - Full, Flooring - Stone/Ceramic Tile
- Level: Second
Bathroom 2
- Features: Bathroom - Half
- Level: Basement
Dining room
- Features: Flooring - Hardwood, Recessed Lighting
- Level: Main,First
Kitchen
- Features: Closet/Cabinets - Custom Built, Flooring - Hardwood, Pantry, Countertops - Stone/Granite/Solid, Countertops - Upgraded, Cabinets - Upgraded, Recessed Lighting, Stainless Steel Appliances
- Level: Main,First
Living room
- Features: Closet, Flooring - Hardwood, Exterior Access, Recessed Lighting
- Level: Main,First
Heating
- Central, Forced Air, Natural Gas
Cooling
- None
Appliances
- Included: Gas Water Heater, Water Heater, Range, Dishwasher, Disposal, Microwave, Refrigerator, Washer, Dryer
- Laundry: Electric Dryer Hookup, Washer Hookup, In Basement
Features
- Bonus Room, Internet Available - Unknown
- Flooring: Carpet, Hardwood, Flooring - Wall to Wall Carpet
- Windows: Insulated Windows
- Basement: Full,Finished,Interior Entry
- Has fireplace: No
Interior area
- Total structure area: 902
- Total interior livable area: 902 sqft
- Finished area above ground: 902
Property
Parking
- Total spaces: 2
- Parking features: Paved Drive, Off Street, Paved
- Uncovered spaces: 2
Features
- Exterior features: Storage
- Fencing: Fenced/Enclosed
Lot
- Size: 3,210 Square Feet
- Features: Level
Details
- Parcel number: 669185
- Zoning: RG
Construction
Type & style
- Home type: SingleFamily
- Architectural style: Cape
- Property subtype: Single Family Residence
Materials
- Frame
- Foundation: Block
- Roof: Shingle
Condition
- Year built: 1900
Utilities & green energy
- Electric: Circuit Breakers, 200+ Amp Service
- Sewer: Public Sewer
- Water: Public
- Utilities for property: for Electric Range, for Electric Oven, for Electric Dryer, Washer Hookup
Community & HOA
Community
- Features: Public Transportation, Shopping, Walk/Jog Trails, Golf, Medical Facility, Conservation Area, Highway Access, House of Worship, Private School, Public School, T-Station
HOA
- Has HOA: No
Location
- Region: Natick
Financial & listing details
- Price per square foot: $687/sqft
- Tax assessed value: $553,700
- Annual tax amount: $6,738
- Date on market: 10/3/2026
- Listing terms: Contract
Price history
| Date | Event | Price |
|---|---|---|
| 10/9/2026 | Sold | $620,000+3.3%$687/sqft |
Source: MLS PIN #73559161 Report a problem | ||
| 8/11/2026 | Pending sale | $599,999$665/sqft |
Source: MLS PIN #73559161 Report a problem | ||
| 8/4/2026 | Listed for sale | $599,999+376.2%$665/sqft |
Source: MLS PIN #73559161 Report a problem | ||
| 6/7/1990 | Sold | $126,000$140/sqft |
Source: Public Record Report a problem | ||
Public tax history
| Year | Property taxes | Tax assessment |
|---|---|---|
| 2025 | $6,126 +3.4% | $512,200 +6% |
| 2024 | $5,924 +4.7% | $483,200 +8% |
| 2023 | $5,658 -2.2% | $447,600 +3.2% |
| 2022 | $5,787 +4% | $433,800 +6.1% |
| 2021 | $5,564 +6.5% | $408,800 +6.5% |
| 2020 | $5,225 +7.1% | $383,900 |
| 2019 | $4,879 +8.5% | $383,900 +11.4% |
| 2018 | $4,496 +6.3% | $344,500 +9.9% |
| 2017 | $4,230 +4.4% | $313,600 +5% |
| 2016 | $4,052 +0.7% | $298,600 +2.5% |
| 2015 | $4,024 +15.3% | $291,200 +18.3% |
| 2014 | $3,491 -0.2% | $246,200 +0.9% |
| 2013 | $3,499 +4.5% | $244,000 +1.4% |
| 2012 | $3,348 +5.7% | $240,700 -4.2% |
| 2011 | $3,166 +5.6% | $251,300 -2.2% |
| 2010 | $2,999 -5% | $257,000 -9.8% |
| 2009 | $3,158 +5.3% | $284,800 -5% |
| 2008 | $3,000 +7.5% | $299,700 +2.9% |
| 2007 | $2,790 +17.3% | $291,200 +22.7% |
| 2006 | $2,378 +1.3% | $237,300 +7.1% |
| 2005 | $2,348 +4.2% | $221,500 |
| 2004 | $2,253 -4.8% | $221,500 +15.3% |
| 2003 | $2,367 +4.4% | $192,100 +6.9% |
| 2002 | $2,268 +31.2% | $179,700 +57.1% |
| 2000 | $1,729 +4.8% | $114,380 +4.7% |
| 1999 | $1,650 | $109,200 |
Find assessor info on the county website
Neighborhood: 01760
Nearby homes
- $583,9002 bd1 ba1.1k sqft10 Lake St, Natick, MA 01760Off Market
- $727,2003 bd2 ba1.2k sqft78 Washington Ave, Natick, MA 01760Off Market
- $621,9003 bd1 ba1.1k sqft80 Washington Ave, Natick, MA 01760Off Market

- $676,1003 bd2 ba1.5k sqft82 Washington Ave, Natick, MA 01760Off Market
- $568,6003 bd1 ba1k sqft76 Washington Ave, Natick, MA 01760Off Market
- $716,6003 bd2 ba1.7k sqft12 Lake St, Natick, MA 01760Off Market
- $680,7003 bd1 ba1.4k sqft74 Washington Ave, Natick, MA 01760Off Market
- $610,6002 bd2 ba1k sqft84 Washington Ave, Natick, MA 01760Off Market
Nearby schools
GreatSchools rating
- 8/10Wilson Middle SchoolGrades: 5-8Distance: 0.9 mi
- 9/10Natick High SchoolGrades: PK,9-12Distance: 1 mi
- 9/10Bennett-Hemenway Elementary SchoolGrades: K-4Distance: 1.3 mi
Schools provided by the listing agent
- Elementary: Bennett-Hemenway (Ben-Hem) Ele
- Middle: Wilson Middle School
- High: Natick High School
Source: MLS PIN. This data may not be complete. We recommend contacting the local school district to confirm school assignments for this home.
Get a cash offer in 3 minutes
Find out how much your home could sell for in as little as 3 minutes with a no-obligation cash offer.
Estimated market value
$614,100
Get a cash offer in 3 minutes
Find out how much your home could sell for in as little as 3 minutes with a no-obligation cash offer.
Estimated market value
$614,100
