Skip main navigation
Sold for $1,525,000
  • Listing Provided by: Element RE inc
    Bought with: Berkshire Hathaway HomeService
    $1,525,000

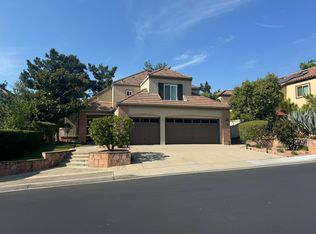
    8 Lakeridge, Trabuco Canyon, CA 92679

    3beds
    2,287sqft
    Single Family Residence
    Built in 1990
    8,450 Square Feet Lot
    $1,524,100 Zestimate®
    $667/sqft
    $5,542 Estimated rent

    Home value

    $1,524,100

    $1.42M - $1.65M

    $5,542/mo

    Zestimate® history
    Loading
    Loading...

    Owner options

    List your home for rent

    $5,542/mo

    Rent Zestimate®

    Find your next renter with Zillow Rental Manager. Plus, with online applications, you can quickly screen prospective tenants – for free.

    Learn more

    $5,542/mo

    Rent Zestimate®

    Refinance and save

    $9,864/mo

    Est. payment

    Refinancing to a lower rate could help reduce your monthly payments and save thousands over the life of the loan.

    See today's rates

    $9,864/mo

    Est. payment

    Explore your selling options

    Work with a Zillow partner agent

    Leverage their expertise and Zillow's premium Showcase listings to get your home seen by more buyers.

    Get started

    List with your own agent

    Get your home in front of millions of buyers by listing it on Zillow.

    Learn how to do it

    Sell it yourself

    Take full control of how buyers see your home on Zillow by listing For Sale by Owner (FSBO).

    List your home

    What's special

    Pool and spaNew dishwasherModern cabinetryAbundant natural lightMarble flooringPorcelain countertopsUpgraded sink and hardware
    Active under contract, accepting back up offers. Welcome to 8 Lakeridge, a beautifully upgraded 3 bedroom, 3 bathroom home located in the prestigious 24 hour guard gated community of Dove Canyon in Rancho Santa Margarita. This home blends modern design, smart upgrades, and resort style amenities in one of South Orange County’s most desirable neighborhoods. Soaring ceilings with striking black beams and abundant natural light create an impressive first impression. The main living areas feature luxury, premium vinyl flooring, a redesigned fireplace with custom stonework, recessed lighting, and new sliding doors and windows. The remodeled kitchen is ideal for both everyday living and entertaining, featuring porcelain countertops, a professional 6 burner range with pot filler, modern cabinetry, upgraded sink and hardware, and new dishwasher. Major system upgrades add significant value and peace of mind, including full home repipe, paid solar system, and a newer roof still under warranty. Residents enjoy 24 hour guard gated security, pool and spa, tennis courts, hiking trails, parks, and access to the Jack Nicklaus Signature golf course. The property also benefits from low HOA dues and no Mello Roos, enhancing long term affordability. An outstanding opportunity to own a beautifully upgraded home with meaningful system improvements in one of Orange County’s premier communities. Property being sold "AS IS" Sellers have done all reports and disclosures.

    Zillow last checked:

    Listing updated:

    Listing Provided by:

    Simon Polito DRE #02006124 858-333-6977,

    Element RE inc,

    Glen Reyes DRE #02133558 714-599-4397,

    Element RE inc

    Bought with:

    Cindi Powalski, DRE #01827860

    Berkshire Hathaway HomeService

    Source: CRMLS,MLS#: OC26024474MLS LogoOriginating MLS: California Regional MLS

    Facts & features

    Interior

    Bedrooms & bathrooms
    • Bedrooms: 3
    • Bathrooms: 3
    • Full bathrooms: 3
    • Main level bathrooms: 1
    • Main level bedrooms: 1
    Primary bedroom
    • Features: Primary Suite
    Bathroom
    • Features: Bathroom Exhaust Fan, Bathtub, Closet, Dual Sinks, Quartz Counters, Separate Shower, Walk-In Shower
    Family room
    • Features: Separate Family Room
    Kitchen
    • Features: Kitchen Island, Kitchen/Family Room Combo, Quartz Counters
    Other
    • Features: Walk-In Closet(s)
    Heating
    • Central
    Cooling
    • Central Air
    Appliances
    • Included: 6 Burner Stove, Built-In Range, Double Oven, Dishwasher, Microwave, Refrigerator, Range Hood, Water Heater, Dryer, Washer
    • Laundry: Inside, Laundry Room
    Features
    • Beamed Ceilings, Breakfast Bar, Built-in Features, Dry Bar, Separate/Formal Dining Room, Quartz Counters, Bar, Primary Suite, Walk-In Closet(s)
    • Flooring: Vinyl
    • Windows: Double Pane Windows, Drapes
    • Has fireplace: Yes
    • Fireplace features: Family Room, Gas
    • Common walls with other units/homes: No Common Walls
    Interior area
    • Total interior livable area: 2,287 sqft

    Property

    Parking
    • Total spaces: 7
    • Parking features: Covered, Door-Multi, Driveway, Garage, Garage Faces Side
    • Attached garage spaces: 3
    • Uncovered spaces: 4
    Features
    • Levels: Two
    • Stories: 2
    • Entry location: 1
    • Patio & porch: Concrete
    • Pool features: Community, Association
    • Has spa: Yes
    • Spa features: Association, Private
    • Fencing: Stucco Wall
    • Has view: Yes
    • View description: Hills, Mountain(s), Neighborhood
    Lot
    • Size: 8,450 sqft
    • Features: Level
    Details
    • Parcel number: 80459113
    • Special conditions: Standard

    Construction

    Type & style
    • Home type: SingleFamily
    • Architectural style: Modern
    • Property subtype: Single Family Residence
    Materials
    • Foundation: Slab
    • Roof: Tile
    Condition
    • Turnkey
    • New construction: No
    • Year built: 1990

    Utilities & green energy

    • Electric: Electricity - On Property
    • Sewer: Public Sewer
    • Water: Public
    • Utilities for property: Cable Connected, Electricity Connected, Natural Gas Connected
    Green energy
    • Energy efficient items: Lighting
    • Energy generation: Solar

    Community & neighborhood

    Security
    • Security features: Security System, Gated with Guard, Gated Community, Gated with Attendant, 24 Hour Security, Smoke Detector(s)
    Community
    • Community features: Curbs, Foothills, Golf, Hiking, Park, Gated, Pool
    Location
    • Region: Trabuco Canyon
    • Subdivision: Lakeridge (Dlr)

    HOA & financial

    HOA
    • Has HOA: Yes
    • HOA fee: $320 monthly
    • Amenities included: Call for Rules, Clubhouse, Sport Court, Fitness Center, Golf Course, Maintenance Grounds, Horse Trail(s), Management, Barbecue, Picnic Area, Paddle Tennis, Playground, Pickleball, Pool, Recreation Room, Guard, Spa/Hot Tub, Security, Tennis Court(s), Trail(s)
    • Association name: Dove Canyon
    • Association phone: 949-855-1800

    Other

    Other facts
    • Listing terms: Cash,Cash to New Loan,Conventional

    Price history

    DateEventPrice
    5/7/2026Sold$1,525,000-1.5%$667/sqft
    Source: CRMLS #OC26024474 Report a problem
    4/10/2026Pending sale$1,549,000$677/sqft
    Source: CRMLS #OC26024474 Report a problem
    3/27/2026Contingent$1,549,000$677/sqft
    Source: CRMLS #OC26024474 Report a problem
    2/25/2026Price change$1,549,000-3.1%$677/sqft
    Source: CRMLS #OC26024474 Report a problem
    2/4/2026Listed for sale$1,599,000+30.9%$699/sqft
    Source: CRMLS #OC26024474 Report a problem
    9/13/2022Sold$1,221,500+1.8%$534/sqft
    Source: Public Record Report a problem
    8/26/2022Pending sale$1,199,888$525/sqft
    Source: CRMLS #OC22105778 Report a problem
    8/11/2022Contingent$1,199,888$525/sqft
    Source: CRMLS #OC22105778 Report a problem
    8/1/2022Listed for sale$1,199,888$525/sqft
    Source: CRMLS #OC22105778 Report a problem
    7/22/2022Contingent$1,199,888$525/sqft
    Source: CRMLS #OC22105778 Report a problem
    7/20/2022Listed for sale$1,199,888+173.3%$525/sqft
    Source: CRMLS #OC22105778 Report a problem
    4/2/2002Sold$439,000+31.4%$192/sqft
    Source: Public Record Report a problem
    6/5/1998Sold$334,000$146/sqft
    Source: Public Record Report a problem

    Public tax history

    Tax history is unavailable.

    Find assessor info on the county website

    Neighborhood: 92679

    Nearby schools

    GreatSchools rating
    Schools provided by the listing agent
    • Elementary: Robinson
    • Middle: Rancho Santa Margarita
    • High: Mission Viejo

    Source: CRMLS. This data may not be complete. We recommend contacting the local school district to confirm school assignments for this home.

    Get a cash offer in 3 minutes
    Find out how much your home could sell for in as little as 3 minutes with a no-obligation cash offer.
    Estimated market value
    $1,524,100
    Get a cash offer in 3 minutes
    Find out how much your home could sell for in as little as 3 minutes with a no-obligation cash offer.
    Estimated market value
    $1,524,100