Step into 8 Lakeview Drive, where nature meets comfort in the tranquil Arbor Gate 55+ Community. This charming single-level home delights with its meticulously maintained curb appeal and welcoming ambiance. As you enter, the cathedral ceilings create a spacious and airy feel, setting the stage for the inviting living room. Beyond, the dining room and kitchen flow seamlessly into an all-season room with heating and air conditioning, offering picturesque views in any weather. Stay cozy by the corner gas fireplace as you bask in the beauty of each season. On one side of the home, you'll find two bedrooms (with one currently serving as an office) and a well-appointed full bathroom. On the other side, the primary room boasts a walk-in closet and a private ensuite bathroom, providing a peaceful retreat. The convenience of main-level laundry adds to the home's practicality. Outside, a covered patio is a great private space to enjoy the outdoors. Don't miss the additional spacious room, meticulously kept and drywalled, offering versatile options such as extra storage, a shed, or a workshop. The home also features a 2-car attached garage and a substantial basement, ready for storage or potential finishing touches. Lastly, relish the proximity of the clubhouse and lake, just a short stroll away from your new home. This lovingly maintained home is waiting to embrace its new owners—schedule a viewing today to experience its warmth and charm firsthand!
Sold for $265,000
$265,000
8 Lakeview Dr #L-0100, Myerstown, PA 17067
3beds
1,817sqft
Single Family Residence
Built in 1997
-- sqft lot
$295,300 Zestimate®
$146/sqft
$2,020 Estimated rent
Home value
$295,300
$266,000 - $328,000
$2,020/mo
Zestimate® history
Owner options
List your home for rent
$2,020/mo
Rent Zestimate®
Find your next renter with Zillow Rental Manager. Plus, with online applications, you can quickly screen prospective tenants – for free.
$2,020/mo
Rent Zestimate®
Refinance and save
$1,718/mo
Est. payment
Refinancing to a lower rate could help reduce your monthly payments and save thousands over the life of the loan.
$1,718/mo
Est. payment
Explore your selling options
Work with a Zillow partner agent
Leverage their expertise and Zillow's premium Showcase listings to get your home seen by more buyers.
Get startedList with your own agent
Get your home in front of millions of buyers by listing it on Zillow.
Learn how to do itSell it yourself
Take full control of how buyers see your home on Zillow by listing For Sale by Owner (FSBO).
List your homeWhat's special
All-season roomSubstantial basementDining roomMain-level laundryCorner gas fireplaceCathedral ceilingsWalk-in closet
Zillow last checked:
Listing updated:
Listed by:
Korinn Fees 717-269-4287,
Alden Realty
Bought with:
Dave Snyder, AB069127
Coldwell Banker Realty
Source: Bright MLS,MLS#: PALN2016148
Facts & features
Interior
Bedrooms & bathrooms
- Bedrooms: 3
- Bathrooms: 2
- Full bathrooms: 2
- Main level bathrooms: 2
- Main level bedrooms: 3
Rooms
- Room types: Living Room, Dining Room, Primary Bedroom, Bedroom 2, Bedroom 3, Kitchen, Sun/Florida Room, Laundry, Workshop, Primary Bathroom, Full Bath
Basement
- Area: 0
Heating
- Forced Air, Natural Gas
Cooling
- Central Air, Electric
Appliances
- Included: Self Cleaning Oven, Refrigerator, Dishwasher, Water Heater
- Laundry: Main Level, Laundry Room
Features
- Ceiling Fan(s), Dining Area, Entry Level Bedroom, Open Floorplan, Recessed Lighting, Walk-In Closet(s), Cathedral Ceiling(s), Dry Wall
- Flooring: Carpet, Vinyl
- Doors: Insulated, Six Panel, Storm Door(s)
- Windows: Double Hung, Screens
- Basement: Unfinished,Full
- Number of fireplaces: 1
- Fireplace features: Corner, Gas/Propane
Interior area
- Total structure area: 1,817
- Total interior livable area: 1,817 sqft
- Finished area above ground: 1,817
- Finished area below ground: 0
Property
Parking
- Total spaces: 4
- Parking features: Garage Faces Front, Inside Entrance, Asphalt, Attached, Driveway
- Attached garage spaces: 2
- Uncovered spaces: 2
- Details: Garage Sqft: 378
Accessibility
- Accessibility features: None
Features
- Levels: One
- Stories: 1
- Patio & porch: Patio, Roof
- Exterior features: Lighting, Sidewalks
- Pool features: None
- Has view: Yes
- View description: Street
Details
- Additional structures: Above Grade, Below Grade
- Parcel number: 2323601733816800000
- Lease amount: $416
- Zoning: RESIDENTIAL
- Zoning description: Residential 101: Residential 1 Family
- Special conditions: Standard
Construction
Type & style
- Home type: SingleFamily
- Architectural style: Ranch/Rambler
- Property subtype: Single Family Residence
Materials
- Vinyl Siding
- Foundation: Block
- Roof: Architectural Shingle
Condition
- New construction: No
- Year built: 1997
Utilities & green energy
- Electric: 200+ Amp Service
- Sewer: Public Sewer
- Water: Public
- Utilities for property: Cable
Community & HOA
Community
- Security: Resident Manager, Security Gate, Smoke Detector(s)
- Senior community: Yes
- Subdivision: Arbor Gate
HOA
- Has HOA: No
- Amenities included: Billiard Room, Clubhouse, Common Grounds, Community Center, Fitness Center, Elevator(s), Game Room, Jogging Path, Lake, Library, Meeting Room
- Services included: Common Area Maintenance, Trash, Sewer, Road Maintenance, Recreation Facility, Management
Location
- Region: Myerstown
- Municipality: JACKSON TWP
Financial & listing details
- Price per square foot: $146/sqft
- Tax assessed value: $158,700
- Annual tax amount: $3,588
- Date on market: 8/6/2024
- Listing agreement: Exclusive Right To Sell
- Listing terms: Cash,Conventional,FHA,VA Loan
- Inclusions: Refridgerator
- Ownership: Land Lease
Price history
| Date | Event | Price |
|---|---|---|
| 12/31/2024 | Sold | $265,000$146/sqft |
Source:  Bright MLS #PALN2016148 Report a problem Bright MLS #PALN2016148 Report a problem | ||
| 11/21/2024 | Pending sale | $265,000$146/sqft |
Source: Bright MLS #PALN2016148 Report a problem | ||
| 11/18/2024 | Price change | $265,000-3.6%$146/sqft |
Source: Bright MLS #PALN2016148 Report a problem | ||
| 9/12/2024 | Listed for sale | $275,000$151/sqft |
Source: Bright MLS #PALN2016148 Report a problem | ||
| 9/3/2024 | Pending sale | $275,000$151/sqft |
Source: Bright MLS #PALN2016148 Report a problem | ||
| 8/6/2024 | Listed for sale | $275,000$151/sqft |
Source: Bright MLS #PALN2016148 Report a problem | ||
Public tax history
| Year | Property taxes | Tax assessment |
|---|---|---|
| 2025 | $3,589 +3.9% | $158,700 |
| 2024 | $3,452 +2.4% | $158,700 |
| 2023 | $3,373 +2% | $158,700 |
| 2022 | $3,306 +7.5% | $158,700 |
| 2021 | $3,077 +1.4% | $158,700 |
| 2020 | $3,034 +450.5% | $158,700 |
| 2019 | $551 -76.5% | $158,700 |
| 2018 | $2,340 | $158,700 |
| 2017 | -- | $158,700 |
| 2016 | -- | $158,700 |
| 2015 | -- | $158,700 |
| 2014 | -- | $158,700 +744.1% |
| 2012 | -- | $18,800 |
| 2011 | -- | $18,800 |
| 2010 | -- | $18,800 |
| 2009 | -- | $18,800 |
| 2007 | -- | $18,800 |
| 2006 | -- | $18,800 |
Find assessor info on the county website
Neighborhood: 17067
Nearby homes
- $232,4003 bd2 ba1.6k sqft10 Lakeview Dr #L-0099, Myerstown, PA 17067Off Market
- $265,6002 bd2 ba1.6k sqft6 Lakeview Dr #L-0101, Myerstown, PA 17067Off Market
- $243,7002 bd2 ba1.4k sqft42 Springhouse Dr #L-0114, Myerstown, PA 17067Off Market
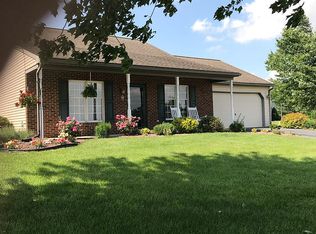
- $245,4003 bd2 ba1.4k sqft12 Lakeview Dr #L-0098, Myerstown, PA 17067Off Market
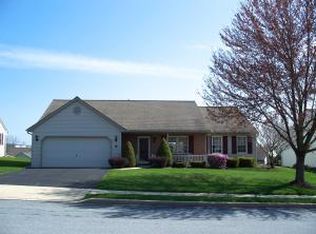
- $235,0002 bd2 ba1.8k sqft4 Lakeview Dr #L-0102, Myerstown, PA 17067Sold
- $263,1002 bd2 ba1.4k sqft58 Springhouse Dr #L-0089, Myerstown, PA 17067Off Market
- $252,0003 bd2 ba1.7k sqft56 Springhouse Dr #L-0090, Myerstown, PA 17067Sold
- $318,2003 bd2 ba2k sqft60 Springhouse Dr #L-0088, Myerstown, PA 17067Off Market
Nearby schools
GreatSchools rating
- NAJackson El SchoolGrades: K-2Distance: 0.8 mi
- 5/10Eastern Lebanon Co Middle SchoolGrades: 6-8Distance: 3.6 mi
- 6/10Eastern Lebanon Co Senior High SchoolGrades: 9-12Distance: 3.5 mi
Schools provided by the listing agent
- District: Eastern Lebanon County
Source: Bright MLS. This data may not be complete. We recommend contacting the local school district to confirm school assignments for this home.
Get a cash offer in 3 minutes
Find out how much your home could sell for in as little as 3 minutes with a no-obligation cash offer.
Estimated market value
$295,300
Get a cash offer in 3 minutes
Find out how much your home could sell for in as little as 3 minutes with a no-obligation cash offer.
Estimated market value
$295,300
- Pennsylvania
- Lebanon County
- Myerstown
- 17067
- 8 Lakeview Dr Unit L-0100
Nearby cities
Nearby neighborhoods
Nearby zip codes
Other Myerstown Topics
