Skip main navigation
Off market
  • $273,700

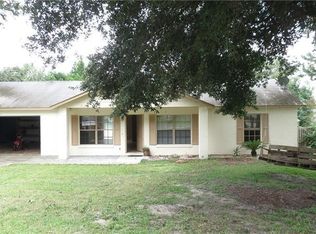
    8 Lakeview St, Mascotte, FL 34753

    3beds
    1,176sqft
    SingleFamily
    Built in 1992
    0.26 Acres Lot
    $273,700 Zestimate®
    $233/sqft
    $1,898 Estimated rent

    Home value

    $273,700

    $260,000 - $287,000

    $1,898/mo

    Zestimate® history
    Loading
    Loading...

    Owner options

    List your home for rent

    $1,898/mo

    Rent Zestimate®

    Find your next renter with Zillow Rental Manager. Plus, with online applications, you can quickly screen prospective tenants – for free.

    Learn more

    $1,898/mo

    Rent Zestimate®

    Refinance and save

    $1,832/mo

    Est. payment

    Refinancing to a lower rate could help reduce your monthly payments and save thousands over the life of the loan.

    See today's rates

    $1,832/mo

    Est. payment

    Explore your selling options

    Work with a Zillow partner agent

    Leverage their expertise and Zillow's premium Showcase listings to get your home seen by more buyers.

    Get started

    List with your own agent

    Get your home in front of millions of buyers by listing it on Zillow.

    Learn how to do it

    Sell it yourself

    Take full control of how buyers see your home on Zillow by listing For Sale by Owner (FSBO).

    List your home

    What's special

    WOW!! LOOK AT ALL THIS HOME HAS TO OFFER!! This 3 bedroom 2 bath pool home (above ground with a concrete pad, brand new liner) is the perfect starter home for your family. SHADED FENCED YARD WITH A POOL, large screened room over the pool area, deck and lani/Florida room, GREAT FOR ENTERTAING or just enjoying a tranquil moment in the evening. This home has been WELL MAINTAINED, fresh paint inside and out. Hardwood floors were just refinished, updated Black Stainless Steel appliance package, tiled tub and showers, updated bathroom and kitchen plumbing finishes, decorative lighting throughout the home. AND, A 14x12 DETACHED BONUS ROOM!! SHE SHED, HE HUT (MAN CAVE), IN LAWS CAGE (SUITE). Or maybe you have a third shift job? DROP the AC to 60 degrees, PULL the room darkening shade, FALL into that comfy bed and sleep peacefully without being disturbed by the kids screaming, the spouse slamming doors, or the dogs barking. DON'T LET THIS ONE SLIP AWAY!! Run, walk, bike, drive, or fly...just don't miss it. Call now, our operators are standing by....WOW, I think that may have been over the top. What do you think.....?? DID I MENTION THE LARGE YARD AND NO HOA!!

    This property is off market, which means it's not currently listed for sale or rent on Zillow. This may be different from what's available on other websites or public sources.

    Facts & features

    Interior

    Bedrooms & bathrooms
    • Bedrooms: 3
    • Bathrooms: 2
    • Full bathrooms: 2
    Heating
    • Forced air, Electric
    Cooling
    • Central
    Appliances
    • Included: Dishwasher, Garbage disposal, Microwave, Range / Oven, Refrigerator
    Features
    • Ceiling Fans(s), Living Room/Dining Room Combo, Solid Surface Counters, Thermostat
    • Flooring: Tile, Hardwood
    Interior area
    • Structure area source: Public Records
    • Total interior livable area: 1,176 sqft

    Property

    Parking
    • Parking features: Garage - Attached
    Features
    • Levels: One
    • Patio & porch: Covered, Enclosed, Screened
    • Exterior features: Cement / Concrete
    • Pool features: Vinyl, Screen Enclosure, Above Ground
    • Fencing: Chain Link, Wood
    Lot
    • Size: 0.26 Acres
    • Dimensions: 102x110
    • Features: Street Paved, In City Limits, Level/Flat
    • Residential vegetation: Mature Landscaping, Oak Trees
    Details
    • Parcel number: 102224011000003000
    • Zoning: SFM

    Construction

    Type & style
    • Home type: SingleFamily
    • Architectural style: Ranch
    Materials
    • wood frame
    • Foundation: Slab
    • Roof: Metal
    Condition
    • Year built: 1992

    Utilities & green energy

    • Sewer: Septic Tank
    • Water: Public
    • Utilities for property: Cable Available, BB/HS Internet Available, Electricity Connected, Fire Hydrant, Water Connected

    Community & neighborhood

    Location
    • Region: Mascotte
    • Subdivision: LAKE JACKSON ESTATES

    Other

    Other facts
    • Appliances: Dishwasher, Electric Water Heater, Refrigerator, Disposal, Microwave, Range, Exhaust Fan
    • Building Area Source: Public Records
    • Construction Materials: Block, Stucco
    • Cooling: Central Air
    • Exterior Features: Sliding Doors, Fenced, Rain Gutters
    • Flooring: Ceramic Tile, Wood
    • Foundation Details: Slab
    • Heating: Electric, Central
    • Interior Features: Ceiling Fans(s), Living Room/Dining Room Combo, Solid Surface Counters, Thermostat
    • Levels: One
    • Roof: Metal
    • Vegetation: Mature Landscaping, Oak Trees
    • Lot Features: Street Paved, In City Limits, Level/Flat
    • Parking Features: Garage Door Opener, Driveway
    • Patio And Porch Features: Covered, Enclosed, Screened
    • Utilities: Cable Available, BB/HS Internet Available, Electricity Connected, Fire Hydrant, Water Connected
    • Pets Allowed: Yes
    • Property Type: Residential
    • Pool Features: Vinyl, Screen Enclosure, Above Ground
    • Total Acreage: 1/4 Acre to 21779 Sq. Ft.
    • Minimum Lease: No Minimum
    • Direction Faces: North
    • Additional Rooms: Bonus Room
    • Architectural Style: Ranch
    • Additional Parcels YN: 0
    • Association Approval Required YN: 0
    • Available For Lease YN: 1
    • Fireplace YN: 0
    • Flood Zone Code: X
    • Water Access YN: 0
    • Water Extras YN: 0
    • Waterfront Feet Total: 0
    • Waterfront YN: 0
    • Water View YN: 0
    • Pool Private YN: 1
    • Public Survey Section: 10
    • Room Count: 6
    • Year Built: 1992
    • Stories Total: 1
    • Living Area: 1176.00
    • Garage Dimensions: 28x22
    • Building Area Total: 2212.00
    • Garage Spaces: 2
    • Attached Garage YN: 1
    • Garage YN: 1
    • New Construction YN: 0
    • Zoning: SFM
    • Public Survey Range: 24E
    • Water Source: Public
    • Sewer: Septic Tank
    • Tax Year: 2019
    • Exist Lse Tenant YN: 0
    • Homestead YN: 1
    • Lease Restrictions YN: 0
    • Lot Size Dimensions: 102x110
    • Fencing: Chain Link, Wood
    • Tax Annual Amount: 1078.13
    • Subdivision Name: LAKE JACKSON ESTATES
    • Additional Lease Restrictions: Please contact City of Mascotte for any leasing restrictions.
    • Pet Restrictions: Please contact City of Mascotte for any pet restrictions.

    Price history

    DateEventPrice
    4/14/2020Sold$202,000+1%$172/sqft
    Source: Public Record Report a problem
    2/19/2020Pending sale$200,000$170/sqft
    Source: Realty Executives Lifestyle Group #G5026025 Report a problem
    2/12/2020Listed for sale$200,000+185.7%$170/sqft
    Source: REALTY EXECUTIVES LIFESTYLE GR #G5026025 Report a problem
    6/3/2010Sold$70,000$60/sqft
    Source: Public Record Report a problem
    4/3/2010Listed for sale$70,000-56.3%$60/sqft
    Source: Coldwell Banker Real Estate Network #V4625998 Report a problem
    9/21/2007Sold$160,000$136/sqft
    Source: Public Record Report a problem

    Public tax history

    YearProperty taxesTax assessment
    2025$3,444 +4.8%$187,620 +2.9%
    2024$3,285 +8.3%$182,340 +3%
    2023$3,034 +4.1%$177,030 +3%
    2022$2,916 +0.5%$171,880 +3%
    2021$2,901 +175.3%$166,874 +143.1%
    2020$1,054 -2.3%$68,632 +2.3%
    2019$1,078 +2.8%$67,089 +1.9%
    2018$1,049 $65,839 +2.1%
    2017$1,049 +0.4%$64,485 +10%
    2016$1,045 +1.8%$58,624 +0.7%
    2015$1,027 +32.7%$58,217 +0.8%
    2014$773 +21.6%$57,755 +1.5%
    2013$636 -0.9%$56,902 -0.2%
    2012$642 -34.9%$56,991 -32.1%
    2011$987 -50.3%$83,965 -5.8%
    2010$1,984 +31.6%$89,160 -21.2%
    2009$1,507 -39.9%$113,139 -8.7%
    2008$2,507 -1.8%$123,863 -1.7%
    2007$2,552 -0.9%$126,023 +6.9%
    2006$2,575 +123.3%$117,931 +52.8%
    2005$1,153 +4.1%$77,174
    2004$1,107 +0.3%--
    2003$1,104 +3.5%$75,294 +4.9%
    2002$1,066 +25.8%$71,807 +12.4%
    2001$848 +7.5%$63,877 +0.3%
    2000$789 $63,691

    Find assessor info on the county website

    Neighborhood: 34753

    Nearby schools

    GreatSchools rating
    Schools provided by the listing agent
    • Elementary: Mascotte Elem
    • Middle: Gray Middle
    • High: South Lake High

    Source: The MLS. This data may not be complete. We recommend contacting the local school district to confirm school assignments for this home.

    Get a cash offer in 3 minutes
    Find out how much your home could sell for in as little as 3 minutes with a no-obligation cash offer.
    Estimated market value
    $273,700
    Get a cash offer in 3 minutes
    Find out how much your home could sell for in as little as 3 minutes with a no-obligation cash offer.
    Estimated market value
    $273,700