Skip main navigation
Off market
  • $680,800

    8 Lakeview Ter, Amawalk, NY 10501

    3beds
    2,164sqft
    SingleFamily
    Built in 1925
    0.49 Acres Lot
    $680,800 Zestimate®
    $315/sqft
    $5,266 Estimated rent

    Home value

    $680,800

    $640,000 - $728,000

    $5,266/mo

    Zestimate® history
    Loading
    Loading...

    Owner options

    List your home for rent

    $5,266/mo

    Rent Zestimate®

    Find your next renter with Zillow Rental Manager. Plus, with online applications, you can quickly screen prospective tenants – for free.

    Learn more

    $5,266/mo

    Rent Zestimate®

    Refinance and save

    $4,507/mo

    Est. payment

    Refinancing to a lower rate could help reduce your monthly payments and save thousands over the life of the loan.

    See today's rates

    $4,507/mo

    Est. payment

    Explore your selling options

    Work with a Zillow partner agent

    Leverage their expertise and Zillow's premium Showcase listings to get your home seen by more buyers.

    Get started

    List with your own agent

    Get your home in front of millions of buyers by listing it on Zillow.

    Learn how to do it

    Sell it yourself

    Take full control of how buyers see your home on Zillow by listing For Sale by Owner (FSBO).

    List your home

    What's special

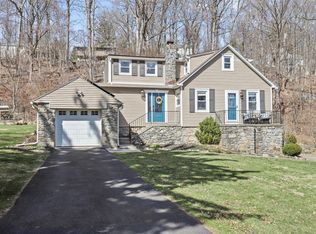
    WELCOME HOME! Charming, well maintained Cape style home in the highly sought after Somers school district. This home offers hardwood floors, central air, many new windows, gas stove and updated fridge, driveway repaved 2018 & new septic in 2019 and an amazing and tranquil screened in porch that is great for entertaining. Main floor features a kitchen, large dining room, living room with a stone fireplace and loads of sunshine, Bedroom on the main level with full bath. Second floor features master bedroom with a large walk in closet and Jack and Jill bathroom with another large bedroom. The Second bedroom has a large cedar closet plus another smaller closet for plenty of storage. Also a small room used as a home office but can be used as a walk in closet or small library/extra storage. Lower level is a finished basement 725 sq ft with laundry and foyer and door out to driveway. Backyard has plenty of level yard to run around and BBQ and entertain. Detached 2 car garage at bottom of property with an extra driveway and staircase to walk up to the home. Convenient to I-684, Taconic Parkway or Metro North-makes for an easy commute. Ideal location- perfect home in so many ways. Just waiting for the new owners to move in and enjoy a relaxed lifestyle.

    This property is off market, which means it's not currently listed for sale or rent on Zillow. This may be different from what's available on other websites or public sources.

    Facts & features

    Interior

    Bedrooms & bathrooms
    • Bedrooms: 3
    • Bathrooms: 2
    • Full bathrooms: 2
    Heating
    • Other, Oil
    Cooling
    • Central
    Appliances
    • Included: Dishwasher, Dryer, Range / Oven, Refrigerator, Washer
    Features
    • 1st Floor Bedrm, Walk-In Closet(s), Formal Dining Room
    • Basement: Finished
    • Has fireplace: Yes
    Interior area
    • Total interior livable area: 2,164 sqft

    Property

    Parking
    • Total spaces: 2
    • Parking features: Garage - Detached
    Features
    • Exterior features: Stone, Vinyl
    Lot
    • Size: 0.49 Acres
    • Features: Near Public Transit
    Details
    • Parcel number: 5552003608162

    Construction

    Type & style
    • Home type: SingleFamily
    • Architectural style: Cape
    Materials
    • Roof: Asphalt
    Condition
    • Year built: 1925

    Utilities & green energy

    • Sewer: Septic Tank
    • Water: Public

    Community & neighborhood

    Location
    • Region: Amawalk

    Other

    Other facts
    • Appliances: Dryer, Refrigerator, Dishwasher, Range
    • ConstructionMaterials: Frame, Vinyl Siding, Stone
    • Basement: Finished, Full, Walk-Out Access
    • Cooling: Central Air
    • FireplaceYN: 1
    • Heating: Oil, Hot Water
    • Flooring: Hardwood
    • Inclusions: Dryer, Dishwasher, Refrigerator, Oven/Range, Mailbox
    • PropertyType: Residential
    • ParkingFeatures: Detached, Driveway
    • WaterSource: Public
    • SeniorCommunityYN: 0
    • ArchitecturalStyle: Cape
    • LotFeatures: Near Public Transit
    • InteriorFeatures: 1st Floor Bedrm, Walk-In Closet(s), Formal Dining Room
    • CommunityFeatures: Park
    • View: Other
    • Sewer: Septic Tank
    • AtticDescription: Scuttle
    • PoolPrivateYN: 0
    • SpaYN: 0

    Price history

    DateEventPrice
    10/6/2020Sold$390,000+0%$180/sqft
    Source: OneKey® MLS as distributed by MLS GRID #H6022479 Report a problem
    7/20/2020Price change$389,999-1.3%$180/sqft
    Source: J. Philip Real Estate, LLC. #H6022479 Report a problem
    6/13/2020Listed for sale$394,999-1.3%$183/sqft
    Source: J. Philip Real Estate, LLC. #H6022479 Report a problem
    2/16/2020Listing removed$400,000$185/sqft
    Source: Houlihan Lawrence #5009773 Report a problem
    9/18/2019Price change$400,000-6.8%$185/sqft
    Source: Houlihan Lawrence #5009773 Report a problem
    8/7/2019Listed for sale$429,000+10.3%$198/sqft
    Source: Houlihan Lawrence #5009773 Report a problem
    12/5/2018Listing removed$389,000$180/sqft
    Source: Houlihan Lawrence #4843983 Report a problem
    9/19/2018Price change$389,000-9.3%$180/sqft
    Source: Houlihan Lawrence #4843983 Report a problem
    8/22/2018Price change$429,000-4.5%$198/sqft
    Source: Houlihan Lawrence #4813889 Report a problem
    4/5/2018Listed for sale$449,000-8.4%$207/sqft
    Source: Houlihan Lawrence #4813889 Report a problem
    2/26/2018Listing removed$490,000$226/sqft
    Source: Houlihan Lawrence #4747425 Report a problem
    10/27/2017Listed for sale$490,000+83%$226/sqft
    Source: Houlihan Lawrence #4747425 Report a problem
    4/11/2014Sold$267,697+3%$124/sqft
    Source: OneKey® MLS as distributed by MLS GRID #H3336555 Report a problem
    1/31/2014Price change$259,900-3.7%$120/sqft
    Source: Homepath #3336555 Report a problem
    12/31/2013Price change$269,900-3.6%$125/sqft
    Source: Prudential World Homes #3336555 Report a problem
    12/18/2013Price change$279,900-3.4%$129/sqft
    Source: Homepath #3325689 Report a problem
    11/6/2013Price change$289,900-5%$134/sqft
    Source: Homepath #3325689 Report a problem
    8/14/2013Listed for sale$305,000-22.5%$141/sqft
    Source: Homepath #3325689 Report a problem
    7/1/2013Sold$393,446-21.2%$182/sqft
    Source: Public Record Report a problem
    3/8/2011Listing removed$499,000$231/sqft
    Source: Houlihan Lawrence #2806061 Report a problem
    3/7/2011Listed for sale$499,000+8.5%$231/sqft
    Source: Houlihan Lawrence #2806061 Report a problem
    9/17/2008Sold$460,000-7.8%$213/sqft
    Source: Public Record Report a problem
    5/4/2008Listing removed$499,000$231/sqft
    Source: NCI Report a problem
    4/6/2008Listed for sale$499,000$231/sqft
    Source: NCI Report a problem

    Public tax history

    YearProperty taxesTax assessment
    2025-- $48,200
    2024-- $48,200
    2023-- $48,200
    2022-- $48,200
    2021-- $48,200
    2020-- $48,200
    2019-- $48,200
    2018-- $48,200 +7.6%
    2017-- $44,800
    2016-- $44,800
    2015-- $44,800
    2014-- $44,800
    2013-- $44,800
    2012-- $44,800
    2011-- $44,800
    2010-- $44,800
    2009-- $44,800
    2008-- $44,800
    2007-- $44,800
    2006-- $44,800
    2005-- $44,800
    2004-- $44,800
    2003-- $44,800
    2002-- $44,800

    Find assessor info on the county website

    Neighborhood: 10501

    Nearby schools

    GreatSchools rating
    Schools provided by the listing agent
    • Elementary: Primrose School
    • Middle: Somers Middle School
    • High: Somers Senior High School
    • District: Somers

    Source: The MLS. This data may not be complete. We recommend contacting the local school district to confirm school assignments for this home.