Skip main navigation
Closed
  • $455,000

    8 Lamar Ave, Asheville, NC 28803

    3beds
    1,479sqft
    Single Family Residence
    Built in 2005
    0.14 Acres Lot
    $450,600 Zestimate®
    $308/sqft
    $2,350 Estimated rent

    Home value

    $450,600

    $428,000 - $473,000

    $2,350/mo

    Zestimate® history
    Loading
    Loading...

    Owner options

    List your home for rent

    $2,350/mo

    Rent Zestimate®

    Find your next renter with Zillow Rental Manager. Plus, with online applications, you can quickly screen prospective tenants – for free.

    Learn more

    $2,350/mo

    Rent Zestimate®

    Refinance and save

    $2,741/mo

    Est. payment

    Refinancing to a lower rate could help reduce your monthly payments and save thousands over the life of the loan.

    See today's rates

    $2,741/mo

    Est. payment

    Explore your selling options

    Work with a Zillow partner agent

    Leverage their expertise and Zillow's premium Showcase listings to get your home seen by more buyers.

    Get started

    List with your own agent

    Get your home in front of millions of buyers by listing it on Zillow.

    Learn how to do it

    Sell it yourself

    Take full control of how buyers see your home on Zillow by listing For Sale by Owner (FSBO).

    List your home

    What's special

    Cozy wood-burning fireplaceCustom fitted blindsAmple off-street parkingDual-zoned hvac systemLush grassy front yardMultiple inviting living spacesThermal windows
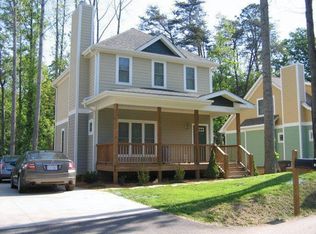
    Exquisitely maintained Oakley neighborhood gem, offering all the conveniences of an Asheville address, with NO CITY TAXES! Perfectly sized for comfort, efficiency, and everyday living, this home is ideally located just steps from local favorites like Gladheart Farmers Market, Oakley Library, and Oakley Park, and only minutes to Biltmore Village, Mission Hospital & Downtown Asheville. Rumor has it that Oakley is also slated to get an All Day Darling cafe soon! Certified Energy Star rated, featuring thermal windows, the home is designed for year-round efficiency with a dual-zoned HVAC system, including a new furnace (2021) and new A/C (2025), natural gas powered hot water heater. Inside, you’ll find a tastefully updated kitchen with stone countertops, wine rack and cabinet fronted dishwasher. An open-concept floor plan is highlighted by arched passthroughs a cozy wood-burning fireplace, ample windows to bring in natural light adorned with custom fitted blinds. Hardwood floors throughout the main level plus three full bathrooms and plentiful closet space. The home truly shines outdoors, offering multiple inviting living spaces—a charming wrap-around covered front porch, lush grassy front yard, a private fenced courtyard-style patio just off the kitchen, and a flagstone patio tucked into a serene grove of trees. Professional rock work and landscaping elevate these outdoor areas, while a retaining wall and concrete parking pad added in 2023 provide ample off-street parking. This home offers a rare combination of thoughtful updates, energy efficiency, and beautifully designed indoor and outdoor spaces, all in one of Asheville’s most convenient and connected neighborhoods.

    Zillow last checked:

    Listing updated:

    Listed by:

    Asha Hertel asha@townandmountain.com,

    Town and Mountain Realty

    Bought with:

    Chris Smith

    Century 21 Connected

    Source: Canopy MLS as distributed by MLS GRID,MLS#: 4365889MLS Logo

    Facts & features

    Interior

    Bedrooms & bathrooms
    • Bedrooms: 3
    • Bathrooms: 3
    • Full bathrooms: 3
    • Main level bedrooms: 1
    Primary bedroom
    • Level: Upper
    Bedroom s
    • Level: Main
    Bedroom s
    • Level: Upper
    Bathroom full
    • Level: Main
    Bathroom full
    • Level: Upper
    Bathroom full
    • Level: Upper
    Dining room
    • Level: Main
    Kitchen
    • Level: Main
    Laundry
    • Level: Upper
    Living room
    • Level: Main
    Heating
    • Forced Air, Natural Gas, Zoned
    Cooling
    • Central Air, Electric
    Appliances
    • Included: Dishwasher, Electric Range, Gas Water Heater, Microwave, Oven, Refrigerator, Washer/Dryer
    • Laundry: Inside, Laundry Closet, Upper Level
    Features
    • Flooring: Carpet, Wood
    • Has basement: No
    • Fireplace features: Living Room, Wood Burning
    Interior area
    • Total structure area: 1,479
    • Total interior livable area: 1,479 sqft
    • Finished area above ground: 1,479
    • Finished area below ground: 0

    Property

    Parking
    • Total spaces: 3
    • Parking features: Driveway
    • Uncovered spaces: 3
    Features
    • Levels: Two
    • Stories: 2
    • Patio & porch: Covered, Front Porch, Patio
    • Fencing: Back Yard,Privacy
    Lot
    • Size: 0.14 Acres
    • Features: Corner Lot
    Details
    • Additional structures: Shed(s)
    • Parcel number: 965754973200000
    • Zoning: R-2
    • Special conditions: Standard

    Construction

    Type & style
    • Home type: SingleFamily
    • Property subtype: Single Family Residence
    Materials
    • Fiber Cement, Hardboard Siding
    • Foundation: Crawl Space
    Condition
    • New construction: No
    • Year built: 2005

    Utilities & green energy

    • Sewer: Public Sewer
    • Water: City
    • Utilities for property: Electricity Connected, Underground Utilities

    Community & HOA

    Community
    • Subdivision: Biltmore Terrace
    HOA
    • Has HOA: Yes
    • HOA fee: $50 monthly
    • HOA name: Biltmore Terrace HOA -Community Association Manage
    • HOA phone: 828-348-0324
    Location
    • Region: Asheville

    Financial & listing details

    • Price per square foot: $308/sqft
    • Tax assessed value: $466,300
    • Annual tax amount: $2,105
    • Date on market: 4/9/2026
    • Cumulative days on market: 39 days
    • Listing terms: Cash,Conventional,FHA,VA Loan
    • Electric utility on property: Yes
    • Road surface type: Concrete, Paved

    Price history

    DateEventPrice
    6/18/2026Sold$455,000-3%$308/sqft
    Source: Canopy MLS as distributed by MLS GRID #4365889 Report a problem
    5/12/2026Price change$469,000-1.3%$317/sqft
    Source: Canopy MLS as distributed by MLS GRID #4365889 Report a problem
    4/9/2026Listed for sale$475,000+43.9%$321/sqft
    Source: Canopy MLS as distributed by MLS GRID #4365889 Report a problem
    6/7/2019Sold$330,000+0.3%$223/sqft
    Source: Canopy MLS as distributed by MLS GRID #3495304 Report a problem
    5/1/2019Pending sale$329,000$222/sqft
    Source: Seller's Resource Group #3495304 Report a problem
    4/6/2019Listed for sale$329,000+46.2%$222/sqft
    Source: Owner Report a problem
    1/2/2007Sold$225,000$152/sqft
    Source: Public Record Report a problem

    Public tax history

    YearProperty taxesTax assessment
    2025$2,105 +7.6%$310,600
    2024$1,957 +3.2%$310,600
    2023$1,896 +1.7%$310,600
    2022$1,865 $310,600
    2021$1,865 +16.5%$310,600 +26.5%
    2020$1,601 +28.2%$245,500 +28.2%
    2019$1,249 $191,500
    2018$1,249 $191,500 +20.8%
    2017$1,249 $158,500
    2016$1,249 +9.9%$158,500
    2015$1,136 $158,500
    2014$1,136 $158,500
    2013-- $158,500 -18.5%
    2012-- $194,400
    2011-- $194,400
    2010-- $194,400
    2009-- $194,400
    Find assessor info on the county website

    Neighborhood: 28803

    Nearby schools

    GreatSchools rating
    Schools provided by the listing agent
    • Elementary: Oakley
    • Middle: AC Reynolds
    • High: AC Reynolds

    Source: Canopy MLS as distributed by MLS GRID. This data may not be complete. We recommend contacting the local school district to confirm school assignments for this home.

    Get a cash offer in 3 minutes
    Find out how much your home could sell for in as little as 3 minutes with a no-obligation cash offer.
    Estimated market value
    $450,600
    Get a cash offer in 3 minutes
    Find out how much your home could sell for in as little as 3 minutes with a no-obligation cash offer.
    Estimated market value
    $450,600