Skip main navigation
Off market
  • $798,200

    8 Lambert Ln, Robbinsville, NJ 08691

    4beds
    1,884sqft
    SingleFamily
    Built in 1967
    0.69 Acres Lot
    $798,200 Zestimate®
    $424/sqft
    $4,449 Estimated rent

    Home value

    $798,200

    $750,000 - $854,000

    $4,449/mo

    Zestimate® history
    Loading
    Loading...

    Owner options

    List your home for rent

    $4,449/mo

    Rent Zestimate®

    Find your next renter with Zillow Rental Manager. Plus, with online applications, you can quickly screen prospective tenants – for free.

    Learn more

    $4,449/mo

    Rent Zestimate®

    Refinance and save

    $5,651/mo

    Est. payment

    Refinancing to a lower rate could help reduce your monthly payments and save thousands over the life of the loan.

    See today's rates

    $5,651/mo

    Est. payment

    Explore your selling options

    Work with a Zillow partner agent

    Leverage their expertise and Zillow's premium Showcase listings to get your home seen by more buyers.

    Get started

    List with your own agent

    Get your home in front of millions of buyers by listing it on Zillow.

    Learn how to do it

    Sell it yourself

    Take full control of how buyers see your home on Zillow by listing For Sale by Owner (FSBO).

    List your home

    What's special

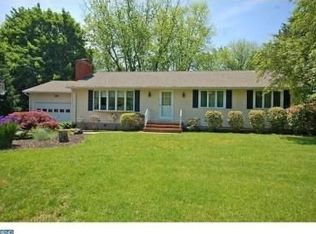
    Ideally situated on a lush property within a coveted Robbinsville neighborhood, lies this custom built ranch which has been expanded and updated with a modern and contemporary flair. This easy and flexible style of living invites you with a traditional dining and living room. Spacious formal dining room features maple wood floors and bay window with an adjacent expanded sunken living room with custom pocket doors that connect for ease of conversation and entertaining. This beautiful living room addition is highlighted with 9" ceilings, skylights, built-in wall unit, ash wood floors, recessed lighting and a focal energy efficient wood burning fireplace. Prepare delicious meals with high-end appliances; Dacor oven/cooktop and newer stainless steel refrigerator. Stunning adjacent breakfast room has double Marvin sliding glass doors overlooking a serene backyard. Single level living offers the beauty of 4 bedrooms on their separate wing with hall bath and master bedroom with private full bath; all of the bedrooms feature beautiful red oak flooring underneath carpeting. Continue to enjoy this home on the lower level with an open stair case leading to entertainment central...game room or family room, this is a wonderful space to unwind or dedicate to family space, with a wood burning fireplace, plentiful storage, cedar closet and walk-out sliders onto a patio. Find peace and tranquility on a maintenance free Trex deck overlooking perennial gardens. The yard includes a 16 x 16 potting shed and storage shed and offers premium fencing. Special features: 2700 total sq ft including lower level, ceiling fans, recessed lighting, baseboard electric heat with individual room thermostats PLUS HVAC was installed in 2015 and converted to gas. Heated 2 car garage and full attic with flooring. Meticulously maintained throughout; this is truly a special home.

    This property is off market, which means it's not currently listed for sale or rent on Zillow. This may be different from what's available on other websites or public sources.

    Facts & features

    Interior

    Bedrooms & bathrooms
    • Bedrooms: 4
    • Bathrooms: 4
    • Full bathrooms: 2
    • 1/2 bathrooms: 2
    Heating
    • Baseboard, Forced air, Electric
    Cooling
    • Central
    Appliances
    • Included: Dishwasher, Range / Oven, Refrigerator
    Features
    • Ceiling Fan(s), Recessed Lighting, Skylight(s), Wood Stove, Butlers Pantry, Stall Shower, Attic/House Fan, Primary Bath(s)
    • Flooring: Tile, Other, Carpet, Hardwood
    • Has fireplace: Yes
    Interior area
    • Total interior livable area: 1,884 sqft
    • Finished area below ground: 0

    Property

    Parking
    • Total spaces: 5
    • Parking features: Garage - Attached
    Features
    • Exterior features: Vinyl, Brick
    Lot
    • Size: 0.69 Acres
    Details
    • Parcel number: 120002800000300005
    • Special conditions: Standard

    Construction

    Type & style
    • Home type: SingleFamily
    • Architectural style: Ranch/Rambler
    Materials
    • Roof: Other
    Condition
    • Year built: 1967

    Community & neighborhood

    Location
    • Region: Robbinsville
    • Municipality: ROBBINSVILLE TWP

    Other

    Other facts
    • Heating: Forced Air, Baseboard - Electric
    • Appliances: Dishwasher, Refrigerator, Cooktop, Self Cleaning Oven, Built-In Range
    • FireplaceYN: true
    • InteriorFeatures: Ceiling Fan(s), Recessed Lighting, Skylight(s), Wood Stove, Butlers Pantry, Stall Shower, Attic/House Fan, Primary Bath(s)
    • GarageYN: true
    • AttachedGarageYN: true
    • HeatingYN: true
    • CoolingYN: true
    • StructureType: Detached
    • ConstructionMaterials: Frame
    • StoriesTotal: 1
    • OpenParkingSpaces: 3
    • SpecialListingConditions: Standard
    • ParkingFeatures: Driveway, Other, Attached Garage, Garage Door Opener, Built In, Garage Faces Front, Inside Entrance
    • CoveredSpaces: 2
    • Cooling: Central Air
    • BelowGradeFinishedArea: 0
    • ArchitecturalStyle: Ranch/Rambler
    • MlsStatus: Pending
    • Municipality: ROBBINSVILLE TWP
    • TaxAnnualAmount: 12103.0

    Price history

    DateEventPrice
    2/3/2021Sold$475,000$252/sqft
    Source: Public Record Report a problem
    11/25/2020Sold$475,000$252/sqft
    Source: Agent Provided Report a problem
    10/29/2020Pending sale$475,000$252/sqft
    Source: Keller Williams Premier #NJME302914 Report a problem
    10/16/2020Listed for sale$475,000+8%$252/sqft
    Source: Keller Williams Premier #NJME302914 Report a problem
    12/2/2014Sold$440,000-6.2%$234/sqft
    Source: Public Record Report a problem
    6/12/2014Listed for sale$469,000$249/sqft
    Source: Smires & Associates #6406367 Report a problem

    Public tax history

    YearProperty taxesTax assessment
    2025$13,679 $409,300
    2024$13,679 +11.5%$409,300
    2023$12,271 +1.5%$409,300
    2022$12,095 0%$409,300
    2021$12,099 0%$409,300
    2020$12,103 +0.6%$409,300
    2019$12,025 +0.2%$409,300
    2018$12,001 +0.9%$409,300
    2017$11,890 +1.5%$409,300
    2016$11,710 +1.5%$409,300
    2015$11,533 +4.6%$409,300 +1.9%
    2014$11,023 +3%$401,700
    2013$10,705 $401,700

    Find assessor info on the county website

    Neighborhood: 08691

    Nearby schools

    GreatSchools rating
    Schools provided by the listing agent
    • Elementary: SHARON E.S.
    • Middle: POND ROAD MIDDLE
    • High: ROBBINSVILLE
    • District: ROBBINSVILLE TWP

    Source: The MLS. This data may not be complete. We recommend contacting the local school district to confirm school assignments for this home.

    Get a cash offer in 3 minutes
    Find out how much your home could sell for in as little as 3 minutes with a no-obligation cash offer.
    Estimated market value
    $798,200
    Get a cash offer in 3 minutes
    Find out how much your home could sell for in as little as 3 minutes with a no-obligation cash offer.
    Estimated market value
    $798,200