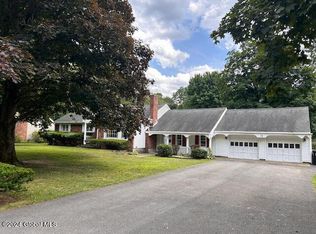
Be the house that everyone wants to be at! Situated on a dead end street, this expansive 4 bedroom, 2 full bath split-level home is full of space and charm inside and out. Filled with an abundance of natural light, the home features hardwood floors throughout, adding timeless appeal. The inviting living areas include a cozy gas fireplace in the living room and a wood stove in the huge family room which has direct access to the beautiful back yard. The bright and inviting kitchen offers plenty of storage space, a newer refrigerator and flows seamlessly into a formal dining room, creating an ideal setting for both everyday living and entertaining. Step outside to a perfect backyard retreat featuring a large deck, screened patio and INGROUND POOL creating the ideal setup for relaxing or entertaining all summer long. Whether hosting gatherings or enjoying quiet evenings at home, this outdoor space is designed for making memories. Additionally, a 2 car garage adds convenience and additional storage space. This home is ready for you to put your own touches on it and make it truly your own. With space, comfort, and desirable amenities in a location close to schools, shopping, dining, and more, this property offers a wonderful opportunity to settle into a home with so much to offer.
Closed
$418,000
8 Lancaster Drive, Glenville, NY 12302
4beds
2,035sqft
Single Family Residence, Residential
Built in 1959
0.38 Acres Lot
$421,200 Zestimate®
$205/sqft
$3,092 Estimated rent
Home value
$421,200
$388,000 - $459,000
$3,092/mo
Zestimate® history
Owner options
List your home for rent
$3,092/mo
Rent Zestimate®
Find your next renter with Zillow Rental Manager. Plus, with online applications, you can quickly screen prospective tenants – for free.
$3,092/mo
Rent Zestimate®
Refinance and save
$3,040/mo
Est. payment
Refinancing to a lower rate could help reduce your monthly payments and save thousands over the life of the loan.
$3,040/mo
Est. payment
Explore your selling options
Work with a Zillow partner agent
Leverage their expertise and Zillow's premium Showcase listings to get your home seen by more buyers.
Get startedList with your own agent
Get your home in front of millions of buyers by listing it on Zillow.
Learn how to do itSell it yourself
Take full control of how buyers see your home on Zillow by listing For Sale by Owner (FSBO).
List your homeWhat's special
Inground poolAbundance of natural lightLarge deckPerfect backyard retreatNewer refrigeratorScreened patioHardwood floors throughout
Zillow last checked:
Listing updated:
Listed by:
Brenda Mayette 518-527-0800,
Miranda Real Estate Group Inc
Bought with:
Gordon Iwan, 10401365179
Howard Hanna Capital Inc
Source: Global MLS,MLS#: 202617510
Facts & features
Interior
Bedrooms & bathrooms
- Bedrooms: 4
- Bathrooms: 2
- Full bathrooms: 2
Bedroom
- Level: Third
Bedroom
- Level: Third
Bedroom
- Level: Third
Bedroom
- Level: Fourth
Half bathroom
- Level: First
Full bathroom
- Level: Third
Dining room
- Level: Second
Family room
- Description: With woodstove fireplace
- Level: First
Kitchen
- Level: Second
Laundry
- Description: With shower and sink
- Level: First
Living room
- Description: With gas fireplace
- Level: Second
Heating
- Forced Air, Natural Gas
Cooling
- Central Air
Appliances
- Included: Dishwasher, Dryer, Gas Oven, Microwave, Range, Refrigerator, Washer
- Laundry: Laundry Room, Main Level
Features
- Solid Surface Counters, Ceramic Tile Bath
- Flooring: Tile, Carpet, Hardwood
- Doors: Sliding Doors
- Windows: Bay Window(s)
- Basement: Heated,Partial,Sump Pump,Unfinished
- Number of fireplaces: 1
- Fireplace features: Wood Burning Stove, Family Room, Gas, Living Room
Interior area
- Total structure area: 2,035
- Total interior livable area: 2,035 sqft
- Finished area above ground: 2,035
- Finished area below ground: 0
Property
Parking
- Total spaces: 6
- Parking features: Paved, Attached, Garage Door Opener, Driveway
- Attached garage spaces: 2
- Has uncovered spaces: Yes
Features
- Levels: Multi/Split
- Patio & porch: Screened, Patio, Porch
- Pool features: In Ground
- Fencing: Wood,Back Yard,Fenced,Gate
Lot
- Size: 0.38 Acres
- Features: Other, Level, Landscaped
Details
- Additional structures: Gazebo
- Parcel number: 422289 22.10143
- Special conditions: Standard
Construction
Type & style
- Home type: SingleFamily
- Property subtype: Single Family Residence, Residential
Materials
- Cedar
- Foundation: Block
- Roof: Asphalt
Condition
- New construction: No
- Year built: 1959
Utilities & green energy
- Electric: Circuit Breakers
- Sewer: Septic Tank
- Water: Public
Community & HOA
HOA
- Has HOA: No
Location
- Region: Glenville
Financial & listing details
- Price per square foot: $205/sqft
- Tax assessed value: $364,545
- Annual tax amount: $5,865
- Date on market: 5/18/2026
Price history
| Date | Event | Price |
|---|---|---|
| 7/9/2026 | Sold | $418,000-1.6%$205/sqft |
Source:  Global MLS #202617510 Report a problem Global MLS #202617510 Report a problem | ||
| 5/23/2026 | Contingent | $425,000$209/sqft |
Source: NY State MLS #11777593 Report a problem | ||
| 5/22/2026 | Pending sale | $425,000$209/sqft |
Source: Global MLS #202617510 Report a problem | ||
| 5/18/2026 | Listed for sale | $425,000$209/sqft |
Source: Global MLS #202617510 Report a problem | ||
Public tax history
| Year | Property taxes | Tax assessment |
|---|---|---|
| 2025 | -- | $200,500 |
| 2024 | -- | $200,500 |
| 2023 | -- | $200,500 |
| 2022 | -- | $200,500 |
| 2021 | -- | $200,500 |
| 2020 | -- | $200,500 |
| 2019 | -- | $200,500 |
| 2018 | -- | $200,500 |
| 2017 | $5,865 | $200,500 |
| 2016 | -- | $200,500 |
| 2015 | -- | $200,500 |
| 2014 | -- | $200,500 |
| 2013 | -- | $200,500 |
| 2012 | -- | $200,500 |
| 2011 | -- | $200,500 |
| 2010 | -- | $200,500 |
| 2009 | -- | $200,500 |
| 2008 | -- | $200,500 |
| 2007 | -- | $200,500 |
| 2006 | -- | $200,500 +56.6% |
| 2005 | -- | $128,000 |
| 2004 | -- | $128,000 |
| 2002 | -- | $128,000 |
| 2001 | -- | $128,000 |
| 2000 | -- | $128,000 |
Find assessor info on the county website
Neighborhood: 12302
Nearby homes
- $337,5003 bd1 ba2k sqft10 Lancaster Dr, Glenville, NY 12302Sold
- $226,2923 bd1 ba2k sqft10 Lancaster Dr, Glenville, NY 12302Off Market
- $337,5003 bd2 ba2k sqft10 Lancaster Dr, Glenville, NY 12302Sold
- $357,9003 bd1 ba1.6k sqft4 Lancaster Dr, Glenville, NY 12302Off Market
- $370,0003 bd1 ba1.7k sqft7 Hadel Rd, Glenville, NY 12302Off Market
- $398,7003 bd1 ba1.7k sqft9 Hadel Rd, Glenville, NY 12302Off Market
- $374,9004 bd1 ba1.5k sqft7 Lancaster Dr, Glenville, NY 12302Off Market
- $378,5003 bd1 ba2k sqft5 Lancaster Dr, Glenville, NY 12302Off Market
Nearby schools
GreatSchools rating
- 9/10Glendaal SchoolGrades: K-5Distance: 2.2 mi
- 7/10Scotia Glenville Middle SchoolGrades: 6-8Distance: 2.8 mi
- 8/10Scotia Glenville Senior High SchoolGrades: 9-12Distance: 2.6 mi
Schools provided by the listing agent
- High: Scotia-Glenville
Source: Global MLS. This data may not be complete. We recommend contacting the local school district to confirm school assignments for this home.
Sell for more on Zillow
Get a Zillow Showcase℠ listing at no additional cost and you could sell for .
$421,200
2% more
+$8,424
With Zillow Showcase(estimated)
$429,624
- New York
- Schenectady County
- Schenectady
- 12302
- 8 Lancaster Drive
Nearby cities
Nearby neighborhoods
Nearby zip codes
Other Schenectady Topics
