Original owner, first time on the market! This custom-built colonial boasts over 6,300 SF of sheer elegance (includes the finished lower level walk-out). Approach through a paver walkway leading to a covered front porch adorned with four majestic columns, setting the tone for the grandeur within. Step into the two-story grand foyer, graced by a sweeping curved staircase, exquisite millwork, including crown molding & wainscoting. Inside, discover a harmonious blend of luxury and functionality with 9-foot ceilings, transom windows bathing the interiors in natural light, and custom built-ins throughout. Entertain effortlessly in the open floor plan, accentuated by generously sized rooms. The Chef's kitchen is a culinary delight, featuring high-end appliances, a large center island, and granite countertops. Retreat to the main level master bedroom suite, complete with a cozy gas fireplace, full bath featuring a jetted tub, separate shower, a spacious walk-in closet, and a dedicated workout area. Formal occasions are well accommodated in the dining room boasting hardwood floors with inlaid details, while the living room offers another inviting gas fireplace. The heart of the home lies in the two-story family room, enhanced by skylights, a gas fireplace, and a built-in entertainment center. Working from home is a pleasure in the first-floor office. Additional conveniences include two powder rooms, a mudroom, and a laundry room on the main level. Upstairs, three additional bedrooms, each with walk-in closets, are serviced by two full baths. Plus, the bonus room offers multi-purpose space. The lower level walk-out offering 1,245 SF of finished space, is a haven of relaxation and entertainment, featuring a spacious recreation room, a cozy sitting area, full bath with shower, a convenient kitchenette and a bar. Step outdoors to discover enchanting spaces, surrounded by lush lawn, professional landscaping and gardens with a serene water feature. Host gatherings on the paver patio, complete with a built-in grill featuring stack stone, granite top, and bar seating. Additional features includes central A/C, automatic generator, central vacuum, security system, irrigation system... and much more! Located within a desirable, quiet, cul-de-sac neighborhood, minutes to Sleeping Giant Golf Course, Paradise Country Club, Universities, shopping and highways.
Sold for $900,000
$900,000
8 Lancelot Way, Hamden, CT 06518
4beds
6,361sqft
Single Family Residence
Built in 2002
1.59 Acres Lot
$1,072,700 Zestimate®
$141/sqft
$6,922 Estimated rent
Home value
$1,072,700
$976,000 - $1.19M
$6,922/mo
Zestimate® history
Owner options
List your home for rent
$6,922/mo
Rent Zestimate®
Find your next renter with Zillow Rental Manager. Plus, with online applications, you can quickly screen prospective tenants – for free.
$6,922/mo
Rent Zestimate®
Refinance and save
$5,402/mo
Est. payment
Refinancing to a lower rate could help reduce your monthly payments and save thousands over the life of the loan.
$5,402/mo
Est. payment
Explore your selling options
Work with a Zillow partner agent
Leverage their expertise and Zillow's premium Showcase listings to get your home seen by more buyers.
Get startedList with your own agent
Get your home in front of millions of buyers by listing it on Zillow.
Learn how to do itSell it yourself
Take full control of how buyers see your home on Zillow by listing For Sale by Owner (FSBO).
List your homeWhat's special
Gas fireplaceCozy gas fireplaceStack stoneHigh - end appliancesParadise country clubCentral vacuumAutomatic generator
Zillow last checked:
Listing updated:
Listed by:
Rose Ciardiello 203-314-6269,
William Raveis Real Estate 203-453-0391
Bought with:
Unrepresented Buyer/Tenant
Unrepresented Buyer
Source: Smart MLS,MLS#: 170615879
Facts & features
Interior
Bedrooms & bathrooms
- Bedrooms: 4
- Bathrooms: 5
- Full bathrooms: 3
- 1/2 bathrooms: 2
Rooms
- Room types: Bonus Room, Exercise Room, Laundry, Sitting Room
Primary bedroom
- Features: High Ceilings, Gas Log Fireplace, Full Bath, Walk-In Closet(s), Wall/Wall Carpet
- Level: Main
- Area: 303.78 Square Feet
- Dimensions: 16.6 x 18.3
Bedroom
- Features: Ceiling Fan(s), Walk-In Closet(s), Wall/Wall Carpet
- Level: Upper
- Area: 272 Square Feet
- Dimensions: 17 x 16
Bedroom
- Features: Ceiling Fan(s), Walk-In Closet(s), Wall/Wall Carpet
- Level: Upper
- Area: 208.83 Square Feet
- Dimensions: 14.11 x 14.8
Bedroom
- Features: Ceiling Fan(s), Walk-In Closet(s), Wall/Wall Carpet
- Level: Upper
- Area: 157.95 Square Feet
- Dimensions: 11.7 x 13.5
Dining room
- Features: High Ceilings, Hardwood Floor
- Level: Main
- Area: 243.32 Square Feet
- Dimensions: 15.4 x 15.8
Family room
- Features: 2 Story Window(s), Skylight, Built-in Features, Entertainment Center, Gas Log Fireplace, Hardwood Floor
- Level: Main
- Area: 435.6 Square Feet
- Dimensions: 16.5 x 26.4
Great room
- Features: Ceiling Fan(s), Wall/Wall Carpet
- Level: Upper
- Area: 300.72 Square Feet
- Dimensions: 16.8 x 17.9
Kitchen
- Features: Breakfast Nook, Built-in Features, Granite Counters, Kitchen Island, Pantry, Hardwood Floor
- Level: Main
- Area: 545.11 Square Feet
- Dimensions: 15.1 x 36.1
Living room
- Features: High Ceilings, Bookcases, Gas Log Fireplace, Hardwood Floor
- Level: Main
- Area: 219 Square Feet
- Dimensions: 14.6 x 15
Office
- Features: High Ceilings, Built-in Features, Hardwood Floor
- Level: Main
- Area: 122.85 Square Feet
- Dimensions: 9.1 x 13.5
Rec play room
- Features: Dry Bar, Full Bath, Wall/Wall Carpet
- Level: Lower
- Area: 1141.65 Square Feet
- Dimensions: 29.5 x 38.7
Heating
- Forced Air, Oil
Cooling
- Central Air
Appliances
- Included: Gas Cooktop, Oven, Refrigerator, Dishwasher, Water Heater, Humidifier
- Laundry: Main Level, Mud Room
Features
- Central Vacuum, Open Floorplan, Entrance Foyer
- Windows: Thermopane Windows
- Basement: Full,Finished
- Attic: Walk-up
- Number of fireplaces: 3
Interior area
- Total structure area: 6,361
- Total interior livable area: 6,361 sqft
- Finished area above ground: 5,116
- Finished area below ground: 1,245
Property
Parking
- Total spaces: 2
- Parking features: Attached, Garage Door Opener
- Attached garage spaces: 2
Features
- Patio & porch: Patio
- Exterior features: Outdoor Grill, Garden, Stone Wall, Underground Sprinkler
Lot
- Size: 1.59 Acres
- Features: Subdivided, Few Trees, Cul-De-Sac, Landscaped
Details
- Parcel number: 1146416
- Zoning: R2
- Other equipment: Generator
Construction
Type & style
- Home type: SingleFamily
- Architectural style: Colonial
- Property subtype: Single Family Residence
Materials
- Brick
- Foundation: Concrete Perimeter
- Roof: Asphalt
Condition
- New construction: No
- Year built: 2002
Utilities & green energy
- Sewer: Septic Tank
- Water: Well
- Utilities for property: Cable Available
Green energy
- Energy efficient items: Windows
Community & HOA
Community
- Features: Golf, Health Club, Library, Medical Facilities, Playground, Private School(s), Shopping/Mall
- Security: Security System
- Subdivision: Mount Carmel
HOA
- Has HOA: No
Location
- Region: Hamden
Financial & listing details
- Price per square foot: $141/sqft
- Tax assessed value: $469,210
- Annual tax amount: $26,454
- Date on market: 7/3/2024
Price history
| Date | Event | Price |
|---|---|---|
| 7/2/2024 | Sold | $900,000+2.4%$141/sqft |
Source:  Smart MLS #170615879 Report a problem Smart MLS #170615879 Report a problem | ||
| 5/11/2024 | Pending sale | $879,000$138/sqft |
Source:  William Raveis Real Estate, Mortgage & Insurance #170615879 Report a problem William Raveis Real Estate, Mortgage & Insurance #170615879 Report a problem | ||
| 5/2/2024 | Listed for sale | $879,000$138/sqft |
Source: Smart MLS #170615879 Report a problem | ||
Public tax history
| Year | Property taxes | Tax assessment |
|---|---|---|
| 2025 | $31,809 +21.9% | $613,130 +30.7% |
| 2024 | $26,093 -1.4% | $469,210 |
| 2023 | $26,454 +1.6% | $469,210 |
| 2022 | $26,032 +5.8% | $469,210 |
| 2021 | $24,605 0% | $469,210 -15% |
| 2020 | $24,605 -8.8% | $552,090 |
| 2019 | $26,975 +1.9% | $552,090 |
| 2018 | $26,478 +6% | $552,090 |
| 2017 | $24,988 -0.2% | $552,090 |
| 2016 | $25,043 +25% | $552,090 +12.7% |
| 2015 | $20,029 +2.4% | $490,070 |
| 2014 | $19,568 +2.5% | $490,070 |
| 2013 | $19,083 +4.8% | $490,070 |
| 2012 | $18,201 +6.8% | $490,070 |
| 2011 | $17,040 +0.3% | $490,070 -15.1% |
| 2010 | $16,988 +0% | $577,430 |
| 2009 | $16,982 0% | $577,430 |
| 2008 | $16,988 +1.1% | $577,430 |
| 2007 | $16,803 +4.1% | $577,430 |
| 2006 | $16,139 -21.7% | $577,430 +21.1% |
| 2005 | $20,622 +33.6% | $476,910 +16.2% |
| 2003 | $15,436 +829.9% | $410,410 +752.2% |
| 2001 | $1,660 | $48,160 |
Find assessor info on the county website
Neighborhood: 06518
Nearby homes
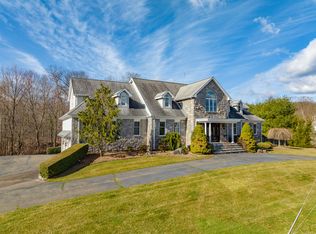
- $850,0004 bd4 ba6.5k sqft4 Lancelot Way, Hamden, CT 06518Sold
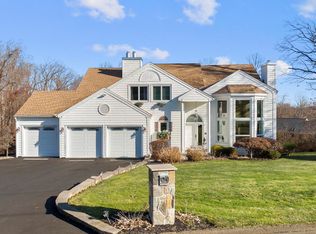
- $665,2003 bd2 ba3k sqft11 Guenevere Ct, Hamden, CT 06518Off Market
- $650,0004 bd4 ba4.9k sqft5 Lancelot Way, Hamden, CT 06518Sold
- $50,8201.34 acres14 Lancelot Way, Hamden, CT 06518Off Market
- $100,0000.92 acres2 Lancelot Way, Hamden, CT 06518Sold
- $752,7004 bd3 ba3.2k sqft34 Guenevere Ct, Hamden, CT 06518Off Market
- $691,9004 bd3 ba3k sqft24 Guenevere Ct, Hamden, CT 06518Off Market
- $56,910-- bd-- ba-- sqft9 Lancelot Way, Hamden, CT 06518Off Market
Nearby schools
GreatSchools rating
- 6/10West Woods SchoolGrades: PK-6Distance: 0.5 mi
- 5/10Hamden Middle SchoolGrades: 7-8Distance: 4.1 mi
- 4/10Hamden High SchoolGrades: 9-12Distance: 4.8 mi
Schools provided by the listing agent
- Elementary: West Woods
- High: Hamden
Source: Smart MLS. This data may not be complete. We recommend contacting the local school district to confirm school assignments for this home.
Sell for more on Zillow
Get a Zillow Showcase℠ listing at no additional cost and you could sell for .
$1,072,700
2% more
+$21,454
With Zillow Showcase(estimated)
$1,094,154
Sell for more on Zillow
Get a Zillow Showcase℠ listing at no additional cost and you could sell for .
$1,072,700
2% more
+$21,454
With Zillow Showcase(estimated)
$1,094,154
- Connecticut
- New Haven County
- Hamden
- 06518
- 8 Lancelot Way
