Skip main navigation
Sold for $900,000
  • $900,000

    8 Larchmont Ct, Ocean View, DE 19970

    5beds
    2,850sqft
    Single Family Residence
    Built in 2019
    9,122 Square Feet Lot
    $950,100 Zestimate®
    $316/sqft
    $3,550 Estimated rent

    Home value

    $950,100

    $893,000 - $1.02M

    $3,550/mo

    Zestimate® history
    Loading
    Loading...

    Owner options

    List your home for rent

    $3,550/mo

    Rent Zestimate®

    Find your next renter with Zillow Rental Manager. Plus, with online applications, you can quickly screen prospective tenants – for free.

    Learn more

    $3,550/mo

    Rent Zestimate®

    Refinance and save

    $4,282/mo

    Est. payment

    Refinancing to a lower rate could help reduce your monthly payments and save thousands over the life of the loan.

    See today's rates

    $4,282/mo

    Est. payment

    Explore your selling options

    Work with a Zillow partner agent

    Leverage their expertise and Zillow's premium Showcase listings to get your home seen by more buyers.

    Get started

    List with your own agent

    Get your home in front of millions of buyers by listing it on Zillow.

    Learn how to do it

    Sell it yourself

    Take full control of how buyers see your home on Zillow by listing For Sale by Owner (FSBO).

    List your home

    What's special

    Glo fireplaceBack deckHuge deckRetractable awningDining areaOpen concept floor planSubstantial moulding
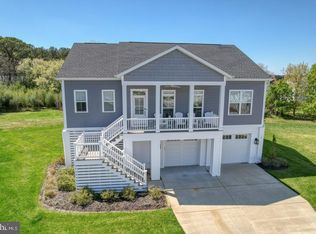
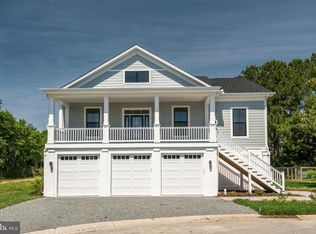
    This absolutely beautiful and well appointed home is amazing- a dream come true. The upgrades are incredible literally upgrades galore. So stunning that the builder even leased this home back as his model home for others to tour and see firsthand what an attractive home he can build. This high end Coastal home has it all and is absolutely gorgeous, move in ready and no renovating needed! Come see for yourself- you'll surely be impressed. Welcome to 8 Larchmont Ct located in the desirable community of Tidal Walk- located only 1.5 miles to downtown Bethany Beach. This 5 bed, 4.5 bath Coastal home with an open concept floor plan is located on a large cul de sac lot backing to trees. Just relax and enjoy nature not neighbors- so much privacy:) The Lower Level- Boasts an enormous enclosed car garage space (can park 3 cars and is wired for EV)- its massive with storage galore. You're sure to appreciate the extra large outdoor shower and recreation area- perfect place for to clean those sandy beach feet and just unwind. As you enter the home appreciate the covered front entry way into an inviting tiled foyer. The Main Level- So bright and airy. This level boasts a warm and welcoming great room overlooking nature. Appreciate the tranquil views from both indoors and outdoor. Indoors-The greatroom boasts a heat and glo fireplace, dining area, conversation area, sustainable wood flooring ( through out main level), substantial moulding, ceiling and trim work, beautiful light fixtures and extensive glass. Outdoors- A huge deck with a retractable awning- you decide sun or shade. A perfect place to grill and entertain or just relax. The focal point of this level is the impressive gourmet kitchen- boasting ample wood cabinetry, quartz countertops, stainless steel appliances, gas cook top, center island with seating and a large pantry. A chefs dream come true- there is even a covered porch off the kitchen to enjoy, take a little break, relax and get some fresh air. Also on the main level is a powderoom for your guests and the large inviting primary bedroom offering private access to the back deck, a huge walk in closet, en suite bath with double vanity, luxurious shower and privacy potty. The Upper Level- Your guests will truly appreciate and you will too:)This level boasts a huge loft/recreation space for your family and friends to just relax in and enjoy their privacy. Surrounding the loft are four additional large bedrooms. Bedroom #2 offers a walk in closet and en suite bath with shower, Bedroom #3 an ensuite bath with tub/shower, Bedroom #4 and Bedroom # share a Buddy Bath with dual vanities and a tub/shower. Welcome to 8 Larchmont Ct- An amazing Delaware Beach Home- Community has pool-Close to beach(1.5 miles), shopping, restaurants, entertainment, State Boat Ramp( .4 miles: launch your kayak here) Bayside Tennis Club( .6 miles)It's time to Relax and Enjoy the Delaware Beach lifestyle!

    Zillow last checked:

    Listing updated:

    Listed by:

    CHRISY TINGLE 302-377-4159,

    Keller Williams Realty

    Bought with:

    JENNIFER JONES, RS-0023752

    Compass

    Source: Bright MLS,MLS#: DESU2050040MLS Logo

    Facts & features

    Interior

    Bedrooms & bathrooms
    • Bedrooms: 5
    • Bathrooms: 5
    • Full bathrooms: 4
    • 1/2 bathrooms: 1
    • Main level bathrooms: 2
    • Main level bedrooms: 1
    Basement
    • Area: 0
    Heating
    • Heat Pump, Forced Air, Electric
    Cooling
    • Central Air, Heat Pump, Electric
    Appliances
    • Included: Microwave, Cooktop, Dishwasher, Disposal, Dryer, Exhaust Fan, Oven, Refrigerator, Water Heater, Washer, Oven/Range - Gas, Range Hood, Tankless Water Heater
    • Laundry: Has Laundry, Upper Level, Laundry Room
    Features
    • Breakfast Area, Ceiling Fan(s), Combination Dining/Living, Combination Kitchen/Living, Dining Area, Open Floorplan, Chair Railings, Kitchen - Gourmet, Kitchen Island, Recessed Lighting, Bathroom - Tub Shower, Upgraded Countertops, Wainscotting, Walk-In Closet(s), Crown Molding, Pantry, Primary Bath(s), Soaking Tub, Bathroom - Stall Shower, High Ceilings
    • Flooring: Luxury Vinyl, Ceramic Tile
    • Doors: Insulated, Sliding Glass
    • Windows: Double Pane Windows, Energy Efficient, Double Hung, Insulated Windows, Low Emissivity Windows, Screens, Sliding, Window Treatments
    • Has basement: No
    • Number of fireplaces: 1
    • Fireplace features: Gas/Propane, Heatilator
    Interior area
    • Total structure area: 2,850
    • Total interior livable area: 2,850 sqft
    • Finished area above ground: 2,850
    • Finished area below ground: 0

    Property

    Parking
    • Total spaces: 6
    • Parking features: Garage Faces Front, Garage Door Opener, Storage, Covered, Oversized, Concrete, On Street, Attached, Driveway
    • Attached garage spaces: 3
    • Uncovered spaces: 3
    Accessibility
    • Accessibility features: None
    Features
    • Levels: Three
    • Stories: 3
    • Patio & porch: Deck, Porch
    • Exterior features: Awning(s), Rain Gutters, Lawn Sprinkler, Outdoor Shower, Storage, Sidewalks, Lighting, Balcony
    • Pool features: Community
    • Has view: Yes
    • View description: Trees/Woods
    Lot
    • Size: 9,122 sqft
    • Features: Backs to Trees, Cleared, Cul-De-Sac, Front Yard, Landscaped, Private, Rear Yard, SideYard(s)
    Details
    • Additional structures: Above Grade, Below Grade
    • Parcel number: 13417.001153.00
    • Zoning: MR
    • Special conditions: Standard

    Construction

    Type & style
    • Home type: SingleFamily
    • Architectural style: Coastal,Contemporary
    • Property subtype: Single Family Residence
    Materials
    • Advanced Framing, Batts Insulation, Blown-In Insulation, Composition, Concrete, CPVC/PVC, Frame, Spray Foam Insulation, Stick Built
    • Foundation: Pilings
    • Roof: Architectural Shingle,Metal
    Condition
    • New construction: No
    • Year built: 2019
    Details
    • Builder model: Bayberry
    • Builder name: Evergreene

    Utilities & green energy

    • Sewer: Private Sewer
    • Water: Public
    • Utilities for property: Cable Connected, Propane

    Community & neighborhood

    Security
    • Security features: Smoke Detector(s), Main Entrance Lock, Exterior Cameras, Carbon Monoxide Detector(s), Fire Sprinkler System
    Community
    • Community features: Pool
    Location
    • Region: Ocean View
    • Subdivision: Tidal Walk

    HOA & financial

    HOA
    • Has HOA: Yes
    • HOA fee: $230 monthly
    • Amenities included: Pool
    • Services included: Common Area Maintenance, Maintenance Grounds, Pool(s), Trash

    Other

    Other facts
    • Listing agreement: Exclusive Right To Sell
    • Listing terms: Cash,Conventional
    • Ownership: Fee Simple

    Price history

    DateEventPrice
    3/15/2024Sold$900,000-3.7%$316/sqft
    Source: Bright MLS #DESU2050040 Report a problem
    1/16/2024Contingent$935,000$328/sqft
    Source: Bright MLS #DESU2050040 Report a problem
    12/31/2023Price change$935,000-1.1%$328/sqft
    Source: Bright MLS #DESU2050040 Report a problem
    11/29/2023Price change$945,000-0.5%$332/sqft
    Source: Bright MLS #DESU2050040 Report a problem
    10/21/2023Listed for sale$950,000$333/sqft
    Source: Bright MLS #DESU2050040 Report a problem
    10/20/2023Listing removed$950,000$333/sqft
    Source: Bright MLS #DESU2042342 Report a problem
    9/18/2023Price change$950,000-5%$333/sqft
    Source: Bright MLS #DESU2042342 Report a problem
    8/29/2023Price change$999,999-2.4%$351/sqft
    Source: Bright MLS #DESU2042342 Report a problem
    8/16/2023Price change$1,025,000-2.4%$360/sqft
    Source: Bright MLS #DESU2042342 Report a problem
    7/16/2023Price change$1,050,000-6.7%$368/sqft
    Source: Bright MLS #DESU2042342 Report a problem
    6/24/2023Price change$1,125,000-2.2%$395/sqft
    Source: Bright MLS #DESU2042342 Report a problem
    6/15/2023Listed for sale$1,150,000+94.9%$404/sqft
    Source: Bright MLS #DESU2042342 Report a problem
    11/30/2020Listing removed$589,900$207/sqft
    Source: Long and Foster Real Estate #DESU144620 Report a problem
    11/12/2020Listed for sale$589,900$207/sqft
    Source: Long and Foster Real Estate #DESU144620 Report a problem
    9/8/2020Pending sale$589,900$207/sqft
    Source: Long and Foster Real Estate #DESU144620 Report a problem
    9/8/2020Listed for sale$589,900-11.1%$207/sqft
    Source: Long and Foster Real Estate #DESU144620 Report a problem
    11/27/2019Sold$663,625$233/sqft
    Source: Public Record Report a problem

    Public tax history

    YearProperty taxesTax assessment
    2025$1,452 +7.9%$337,050 +945.1%
    2024$1,346 +0.1%$32,250
    2023$1,345 +2%$32,250
    2022$1,318 +3.1%$32,250
    2021$1,279 +4.8%$32,250
    2020$1,221 $32,250 +400%
    2019$1,221 +986.5%$6,450 +115%
    2018$112 $3,000

    Find assessor info on the county website

    Neighborhood: 19970

    Nearby schools

    GreatSchools rating
    Schools provided by the listing agent
    • District: Indian River

    Source: Bright MLS. This data may not be complete. We recommend contacting the local school district to confirm school assignments for this home.

    Get pre-qualified for a loan
    At Zillow Home Loans, we can pre-qualify you in as little as 5 minutes with no impact to your credit score.

    An equal housing lender. NMLS #10287.

    Sell for more on Zillow
    Get a Zillow Showcase℠ listing at no additional cost and you could sell for .
    $950,100
    2% more
    +$19,002
    With Zillow Showcase(estimated)
    $969,102