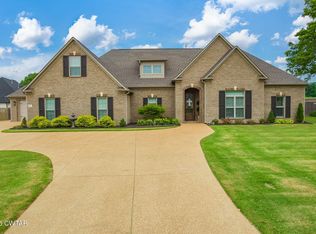
Welcome to Johnson Estates, where thoughtful design meets everyday luxury. This beautifully appointed 5-bedroom, 4.5-bath home offers an open-concept layout centered around a chef's kitchen featuring a KitchenAid 6-burner gas cooktop, double ovens, ice maker, oversized island, and a hidden butler's pantry for additional storage and prep space. The spacious primary suite is designed as a true retreat with a spa-like bath showcasing a tiled walk-in shower, freestanding soaking tub, dual vanities, and a custom closet with direct access to the laundry room. Four bedrooms are conveniently located on the main level, while upstairs offers a private fifth bedroom complete with its own full bath, walk-in closet, and generous attic storage. Additional highlights include a dedicated home office, a three-car garage with insulated doors, storage closets, and workshop space. Outside, enjoy both a welcoming covered front porch and an oversized covered back patio, perfect for entertaining or relaxing year-round. Located within the gated community of Johnson Estates, 8 Larkson Lane offers the space, functionality, and quality you've been searching for.
Sold for $710,000
Zillow last checked:
Listing updated:
Bought with:
Katy Ellis, 336972
Nest Realty
Source: CWTAR,MLS#: 2602885
Price history
| Date | Event | Price |
|---|---|---|
| 8/3/2026 | Sold | $710,000-2.7%$203/sqft |
Source:  CWTAR #2602885 Report a problem CWTAR #2602885 Report a problem | ||
| 6/26/2026 | Pending sale | $730,000$209/sqft |
Source: CWTAR #2602885 Report a problem | ||
| 6/19/2026 | Listed for sale | $730,000+11%$209/sqft |
Source: CWTAR #2602885 Report a problem | ||
| 1/9/2024 | Sold | $657,400-0.1%$188/sqft |
Source: CWTAR #234873 Report a problem | ||
| 12/6/2023 | Pending sale | $658,000$188/sqft |
Source: CWTAR #234873 Report a problem | ||
| 12/4/2023 | Listed for sale | $658,000+31.6%$188/sqft |
Source: CWTAR #234873 Report a problem | ||
| 7/27/2021 | Sold | $499,900+669.1%$143/sqft |
Source: Public Record Report a problem | ||
| 8/11/2020 | Sold | $65,000$19/sqft |
Source: Public Record Report a problem | ||


Get pre-qualified for a loan
At Zillow Home Loans, we can pre-qualify you in as little as 5 minutes with no impact to your credit score.An equal housing lender. NMLS #10287.
