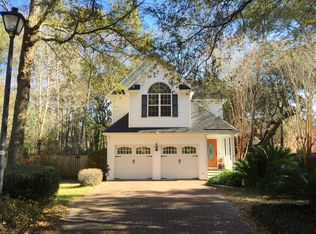
EVEN BETTER WITH MORE BANG FOR THE BUCK! Just reduced by $20,000! Welcome to 8 Latham Circle, a cozy retreat nestled on a private 1/3-acre lot on a quiet loop with only six homes. Perfectly balancing peaceful seclusion with quick access to local stores, dining, and entertainment, this partially updated 3BR, 2.5BA home is over 1,900 sqft and located just off Cosgrove Ave and Orange Grove Rd in a non-HOA community. Move-in ready peace of mind is built right in, featuring several upgrades including 2025 fireplace overhaul, 2024 water heater, 2020 HVAC, 2017 roof, 2016 main water line replacement, renovated primary bath and updated major kitchen components. Step inside to a welcoming family room anchored by a cathedral ceiling and convenient powder room just to your left. The main level flowseffortlessly from the family room, overlooking a lovely screened porch and patio, into the dining area and wraps into a tailored eat-in kitchen. The current owner opened up this space to maximize sight lines to the family room and enjoy the ambience of the rebuilt wood-burning fireplace. The kitchen has been updated with premium quartzite countertops and has stainless steel appliances featuring a smooth-cooktop range and a brand-new 2026 dishwasher and garbage disposal. A functional laundry room and separate walk-in pantry sit just off the kitchen, leading directly into the attached two-car garage, which features two new access doors. All bedrooms are quietly tucked away upstairs to preserve privacy. No doubt, the primary suite's gem is a fully renovated primary bathroom complete with dual-sink vanities, rich granite countertops, a custom tiled shower, and a stunning free-standing tub along with two generously-sized walk-in closets for convenience and added storage. Outside, tucked behind a full privacy fence, this generous 1/3-acre yard with thick mature trees and shrubs is a hidden gem ready to be transformed into your own private oasis, garden retreat, or ultimate entertainment space. Enjoy lowcountry outdoor living from the covered front porch, the spacious screened-in back porch, or the separate grilling patio. Perhaps the best part of this property is its location: 1) total neighborhood freedom with zero HOA fees (or headaches), though community pool memberships are readily available at neighboring Parkshore and Northbridge neighborhoods if desired; 2) higher priority status for the coveted Orange Grove Charter School application process; 3) X flood zone = no flood insurance required; 4) quite literally "in the middle" of the CHS metro area making it less than 15 minutes to most everything Charleston has to offer. From work to play and everything in between, this house just might be the perfect fit! Stop by for a look!
Active
Price cut: $20K (9/16)
$599,000
8 Latham Cir, Charleston, SC 29407
3beds
1,922sqft
Single Family Residence
Built in 1997
0.33 Acres Lot
$590,300 Zestimate®
$312/sqft
$-- HOA
What's special
Rebuilt wood-burning fireplaceCovered front porchSeparate grilling patioCozy retreatRich granite countertopsCathedral ceilingStainless steel appliances
- 51 days
- 724
- 75
Zillow last checked:
Listing updated:
Listed by:
Coldwell Banker Realty
Source: CTMLS,MLS#: 26023261
Facts & features
Interior
Bedrooms & bathrooms
- Bedrooms: 3
- Bathrooms: 3
- Full bathrooms: 2
- 1/2 bathrooms: 1
Rooms
- Room types: Family Room, Dining Room, Eat-In-Kitchen, Family, Laundry, Pantry, Separate Dining
Heating
- Electric, Heat Pump
Cooling
- Central Air
Appliances
- Laundry: Washer Hookup, Electric Dryer Hookup, Laundry Room
Features
- High Ceilings, Ceiling - Cathedral/Vaulted, Tray Ceiling(s), Walk-In Closet(s), Ceiling Fan(s), Eat-in Kitchen, Pantry
- Flooring: Ceramic Tile, Carpet, Wood
- Windows: Window Treatments
- Number of fireplaces: 1
- Fireplace features: Family Room, One
Interior area
- Total structure area: 1,922
- Total interior livable area: 1,922 sqft
Property
Parking
- Total spaces: 2
- Parking features: Attached, Garage, Garage Door Opener
- Attached garage spaces: 2
Features
- Levels: Two
- Stories: 2
- Patio & porch: Patio, Screened, Front Porch
- Fencing: Wood,Privacy
Lot
- Size: 0.33 Acres
- Features: Interior Lot, Level
Details
- Parcel number: 4150000045
Construction
Type & style
- Home type: SingleFamily
- Architectural style: Traditional
- Property subtype: Single Family Residence
Materials
- Vinyl Siding
- Foundation: Crawl Space
- Roof: Architectural
Condition
- New construction: No
- Year built: 1997
Utilities & green energy
- Sewer: Public Sewer
- Water: Public
- Utilities for property: Charleston Water Service, Dominion Energy
Community & HOA
Community
- Features: Club Membership Available, Trash
- Subdivision: None
Location
- Region: Charleston
Financial & listing details
- Price per square foot: $312/sqft
- Tax assessed value: $521,600
- Annual tax amount: $2,153
- Date on market: 8/15/2026
- Listing terms: Any
Estimated market value
$590,300
$561,000 - $620,000
$3,391/mo
Price history
| Date | Event | Price |
|---|---|---|
| 9/16/2026 | Price change | $599,000-3.2%$312/sqft |
Source:  CTMLS #26023261 Report a problem CTMLS #26023261 Report a problem | ||
| 8/25/2026 | Price change | $619,000-3.1%$322/sqft |
Source: CTMLS #26023261 Report a problem | ||
| 8/15/2026 | Listed for sale | $639,000+100.3%$332/sqft |
Source: CTMLS #26023261 Report a problem | ||
| 5/2/2016 | Sold | $319,000+24.6%$166/sqft |
Source: CTMLS #16005772 Report a problem | ||
| 10/11/2005 | Sold | $256,000+50.7%$133/sqft |
Source: Public Record Report a problem | ||
| 8/7/2000 | Sold | $169,900$88/sqft |
Source: Public Record Report a problem | ||
Public tax history
| Year | Property taxes | Tax assessment |
|---|---|---|
| 2025 | $2,153 +13.2% | $16,330 +15% |
| 2024 | $1,902 +3.7% | $14,200 |
| 2023 | $1,835 +4.1% | $14,200 |
| 2022 | $1,763 -4.6% | $14,200 |
| 2021 | $1,848 -3.5% | $14,200 |
| 2020 | $1,915 | $14,200 +12.7% |
| 2019 | $1,915 | $12,600 |
| 2017 | $1,915 +14.1% | $12,600 +26.3% |
| 2016 | $1,679 +29.6% | $9,980 |
| 2015 | $1,296 -3.2% | $9,980 |
| 2014 | $1,338 | -- |
| 2011 | $1,338 +27.3% | -- |
| 2010 | $1,051 -2.3% | $7,760 |
| 2009 | $1,076 +7.8% | $7,760 |
| 2008 | $998 -59.8% | $7,760 -33.3% |
| 2006 | $2,486 +93% | $11,640 +50% |
| 2005 | $1,288 +7.3% | $7,760 +26.2% |
| 2004 | $1,200 +0.9% | $6,150 |
| 2003 | $1,190 +2.3% | $6,150 |
| 2002 | $1,163 +25.2% | $6,150 +33.7% |
| 2000 | $929 | $4,600 |
Find assessor info on the county website
Monthly payment
Est. payment
Payment breakdown
Explore the cost of this home by adjusting the details. Changes won't be saved.Climate risks
Neighborhood: 29407
Nearby schools
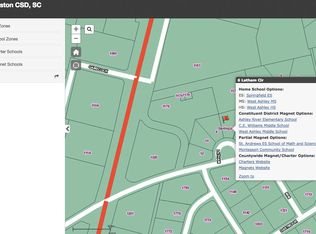
Schools provided by the listing agent
- Elementary: Stono Park
- Middle: C E Williams
- High: West Ashley
Source: CTMLS. This data may not be complete. We recommend contacting the local school district to confirm school assignments for this home.
Similar homes
- $549,0003 bd3 ba2.1k sqft1413 River Front Dr, Charleston, SC 29407For Sale

 MLS ID #26021038, Priscilla Shumway. CTMLS
 - $534,0003 bd2 ba1.8k sqft1885 Paddy Pl, Charleston, SC 29407For Sale
 MLS ID #26019851, Dan Garrison. CTMLS
 - $599,9004 bd3 ba2.1k sqft2267 Pristine View Rd, Charleston, SC 29414For Sale
 MLS ID #26022293, Amy Henderson. CTMLS
 - $599,0003 bd2 ba1.4k sqft838 Targave Rd, Charleston, SC 29412For Sale
 MLS ID #26022527, Lyla Ambrose. CTMLS
 - $585,0004 bd3 ba2.7k sqft2171 Hunter Creek Dr, Charleston, SC 29414For SaleMLS ID #26024613, Ryan Wilks. CTMLS
- $532,0004 bd3 ba2k sqft1858 Oleander Ct, Charleston, SC 29414For SaleMLS ID #26023039, Anna Harland Stalnaker. CTMLS
- $584,9004 bd3 ba2.4k sqft1722 Waterbrook Dr, Charleston, SC 29414For SaleMLS ID #26019525, Jeff Heavner. CTMLS
- $485,0003 bd2 ba1.1k sqft757 Longfellow Rd, Charleston, SC 29407For SaleMLS ID #26018115, Lynnette Duby. CTMLS
- $437,0003 bd2 ba1.1k sqft1612 Poinsettia Rd, Charleston, SC 29407For SaleMLS ID #26020639, Chris Tertzagian. CTMLS
- $464,9903 bd2 ba2.1k sqft1667 Dotterers Run, Charleston, SC 29414For SaleMLS ID #26021042, Jennifer M. Robinson. CTMLS
- $615,0003 bd3 ba2.2k sqft1658 Sparkleberry Ln, Johns Island, SC 29455For SaleMLS ID #26024555, Ann Wood. CTMLS
- $430,0005 bd2 ba1.8k sqft10 Solomon Ct, Charleston, SC 29414For SaleMLS ID #26027403, Kelly Rozier. CTMLS
- $425,0003 bd3 ba1.6k sqft2334 Brevard Rd, Charleston, SC 29414For SaleMLS ID #26025050, Brandon Ray. CTMLS
- $699,0003 bd3 ba2.4k sqft1005 Island Crossing Dr, Hanahan, SC 29410For SaleMLS ID #26025723, Ruby Nguyen. CTMLS
- $684,0004 bd3 ba2.6k sqft2862 Rutherford Way, Charleston, SC 29414For SaleMLS ID #26022291, Dan Garrison. CTMLS
- $435,0003 bd2 ba1.5k sqft766 Ponderosa Dr, Charleston, SC 29414For SaleMLS ID #26025271, Chad Woods. CTMLS
- $647,3003 bd2 ba1.4k sqft1930 Twickenham Pl, Mount Pleasant, SC 29464For SaleMLS ID #26026663, Ross Scott. CTMLS
- $475,0003 bd2 ba1.7k sqft206 Lytham Ct, Charleston, SC 29414For SaleMLS ID #26024592, Jana Bantz. CTMLS
- $474,9004 bd2 ba2.4k sqft5112 Tinston Ct, Summerville, SC 29485For SaleMLS ID #26027414, Lynnette Duby. CTMLS
- $558,9003 bd3 ba1.5k sqft1946 Trimbleston Pl, Mount Pleasant, SC 29464For SaleMLS ID #26021088, Gigi Lorio. CTMLS
