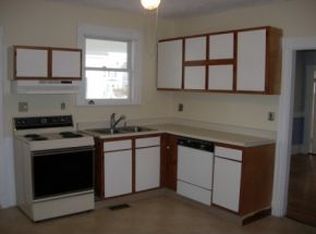
Charming New Englander just minutes from the Milford Oval! This 3-bedroom, 1.5-bath classic home offers a spacious formal living room, large kitchen, first-floor laundry, and an enclosed porch overlooking a level, fenced backyard perfect for outdoor entertainment or summer barbecues. Enjoy the flexible interior bonus spaces perfect for a home office, playroom, or hobby area. Newer windows and roof, and a car charging outlet add modern convenience. The home also boasts a large, detached garage with a second-floor unfinished space and ample storage. A warm and welcoming home with thoughtful updates and timeless appeal! - don’t miss this one! Showings begin at the Open House scheduled for 2:00-3:30PM on Saturday May 3rd. There will also be an Open House Sunday May 4th from 1:00-2:30PM
Sold for $525,000
$525,000
8 Laurel St, Milford, NH 03055
3beds
2,194sqft
Single Family Residence
Built in 1910
7,841 Square Feet Lot
$537,700 Zestimate®
$239/sqft
$2,990 Estimated rent
Home value
$537,700
$495,000 - $586,000
$2,990/mo
Zestimate® history
Owner options
List your home for rent
$2,990/mo
Rent Zestimate®
Find your next renter with Zillow Rental Manager. Plus, with online applications, you can quickly screen prospective tenants – for free.
$2,990/mo
Rent Zestimate®
Refinance and save
$3,455/mo
Est. payment
Refinancing to a lower rate could help reduce your monthly payments and save thousands over the life of the loan.
$3,455/mo
Est. payment
Explore your selling options
Work with a Zillow partner agent
Leverage their expertise and Zillow's premium Showcase listings to get your home seen by more buyers.
Get startedList with your own agent
Get your home in front of millions of buyers by listing it on Zillow.
Learn how to do itSell it yourself
Take full control of how buyers see your home on Zillow by listing For Sale by Owner (FSBO).
List your homeWhat's special
Zillow last checked:
Listing updated:
Listed by:
Jocelyn Boesch 603-493-6164,
Better Homes and Gardens Real Estate - The Masiello Group 603-889-7600
Bought with:
Non Member
Non Member Office
Source: MLS PIN,MLS#: 73367839
Facts & features
Interior
Bedrooms & bathrooms
- Bedrooms: 3
- Bathrooms: 2
- Full bathrooms: 1
- 1/2 bathrooms: 1
Heating
- Baseboard, Oil
Cooling
- Window Unit(s)
Appliances
- Included: Water Heater, Oven, Dishwasher, Refrigerator, Washer, Dryer, Other
- Laundry: Electric Dryer Hookup, Washer Hookup
Features
- Flooring: Tile, Hardwood, Pine
- Basement: Full,Bulkhead,Concrete,Unfinished
- Number of fireplaces: 1
Interior area
- Total structure area: 2,194
- Total interior livable area: 2,194 sqft
- Finished area above ground: 2,194
Property
Parking
- Total spaces: 6
- Parking features: Detached, Garage Door Opener, Storage, Workshop in Garage, Off Street, Paved
- Garage spaces: 1
- Uncovered spaces: 5
Features
- Patio & porch: Porch, Porch - Enclosed, Deck - Roof
- Exterior features: Porch, Porch - Enclosed, Deck - Roof, Sprinkler System, Fenced Yard
- Fencing: Fenced
Lot
- Size: 7,841 sqft
- Features: Corner Lot, Level
Details
- Parcel number: M:31 B:14,740968
- Zoning: A
Construction
Type & style
- Home type: SingleFamily
- Architectural style: Colonial
- Property subtype: Single Family Residence
Materials
- Frame
- Foundation: Other
- Roof: Shingle
Condition
- Year built: 1910
Utilities & green energy
- Electric: Circuit Breakers
- Sewer: Public Sewer
- Water: Public
- Utilities for property: for Electric Range, for Electric Oven, for Electric Dryer, Washer Hookup
Community & neighborhood
Community
- Community features: Shopping, Park, Medical Facility, Public School
Location
- Region: Milford
Other
Other facts
- Listing terms: Contract
- Road surface type: Paved
Price history
| Date | Event | Price |
|---|---|---|
| 6/6/2025 | Sold | $525,000+11.7%$239/sqft |
Source: MLS PIN #73367839 Report a problem | ||
| 5/6/2025 | Contingent | $470,000$214/sqft |
Source:  PrimeMLS #5038777 Report a problem PrimeMLS #5038777 Report a problem | ||
| 5/1/2025 | Listed for sale | $470,000+73.4%$214/sqft |
Source: PrimeMLS #5038777 Report a problem | ||
| 4/27/2018 | Sold | $271,000+0.7%$124/sqft |
Source: PrimeMLS #4682183 Report a problem | ||
| 3/27/2018 | Pending sale | $269,000$123/sqft |
Source: Keller Williams Realty #4682183 Report a problem | ||
| 3/23/2018 | Listed for sale | $269,000$123/sqft |
Source: Keller Williams Realty/Hollis #4682183 Report a problem | ||
| 1/29/2018 | Listing removed | $2,200$1/sqft |
Source: Zillow Rental Manager Report a problem | ||
| 1/12/2018 | Listed for rent | $2,200$1/sqft |
Source: Zillow Rental Manager Report a problem | ||
| 11/8/2017 | Listing removed | $2,200$1/sqft |
Source: Owner Report a problem | ||
| 10/20/2017 | Listed for rent | $2,200$1/sqft |
Source: Owner Report a problem | ||
Public tax history
| Year | Property taxes | Tax assessment |
|---|---|---|
| 2024 | $8,090 +6.8% | $341,800 |
| 2023 | $7,578 +6.6% | $341,800 |
| 2022 | $7,106 +3.2% | $341,800 |
| 2021 | $6,887 +8.5% | $341,800 +36.6% |
| 2020 | $6,350 -2.3% | $250,300 |
| 2019 | $6,500 +3.6% | $250,300 +16.6% |
| 2018 | $6,276 +8.7% | $214,700 +9.3% |
| 2017 | $5,772 +1.5% | $196,400 |
| 2016 | $5,688 +2% | $196,400 +0.6% |
| 2015 | $5,578 +4.6% | $195,300 |
| 2014 | $5,332 +7% | $195,300 +0.2% |
| 2012 | $4,982 | $195,000 |
Find assessor info on the county website
Neighborhood: 03055

Nearby schools
GreatSchools rating
- NAJacques Memorial Elementary SchoolGrades: K-1Distance: 0.8 mi
- 7/10Milford Middle SchoolGrades: 6-8Distance: 1.1 mi
- 4/10Milford High SchoolGrades: 9-12Distance: 1.1 mi
Get a cash offer in 3 minutes
Find out how much your home could sell for in as little as 3 minutes with a no-obligation cash offer.
Estimated market value
$537,700
Get a cash offer in 3 minutes
Find out how much your home could sell for in as little as 3 minutes with a no-obligation cash offer.
Estimated market value
$537,700
- New Hampshire
- Hillsborough County
- Milford
- 03055
- 8 Laurel St
Nearby cities
Nearby zip codes
Other Milford Topics
